Leave a Message

By providing your contact information to Austin Kenyon, your personal information will be processed in accordance with Austin Kenyon's Privacy Policy. By checking the box(es) below, you expressly consent to receive marketing or promotional real estate communication from Austin Kenyon in the manner selected by you. For SMS text messages, message frequency varies. Message and data rates may apply. Consent is not a condition of purchase of any goods or services. You may opt out of receiving further communications from Austin Kenyon at any time. To opt out of receiving SMS text messages, reply STOP to unsubscribe. SMS text messaging is subject to our Terms of Use.

Thank you for your message. We will be in touch with you shortly.

322 Causeway Drive Ste 601
SEE ALL PHOTOS
322 Causeway Drive Ste 601
For Sale

322 Causeway Drive Ste 601

322 Causeway Drive Ste 601, Wrightsville Beach, NC 28480

$949,000
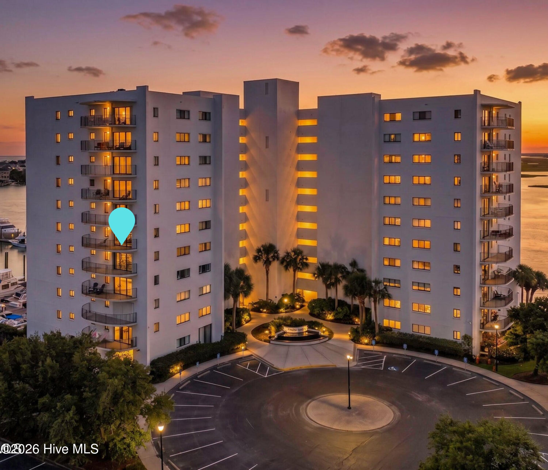
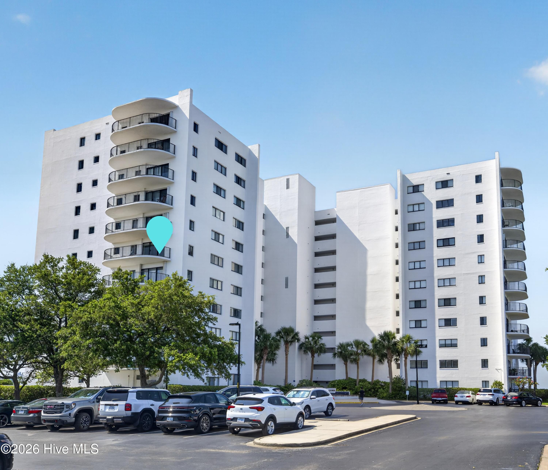
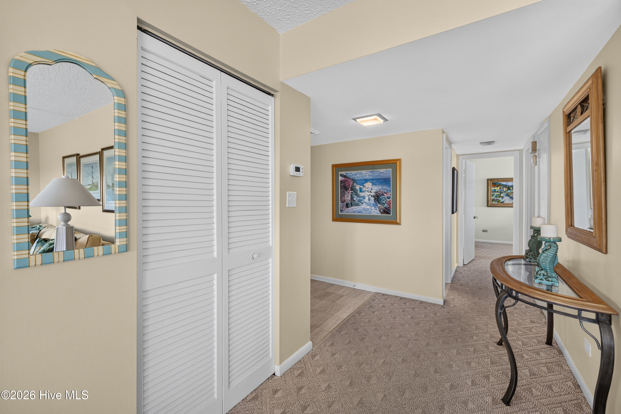
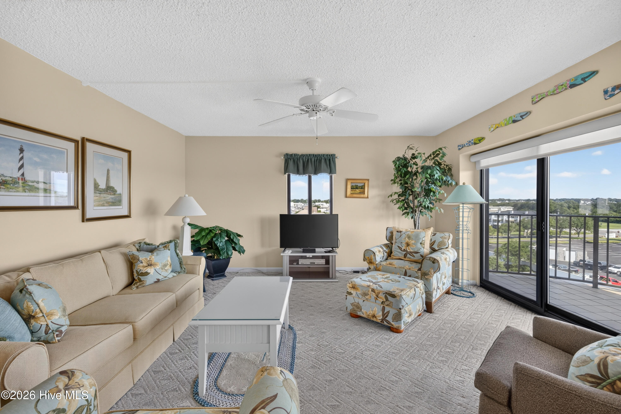
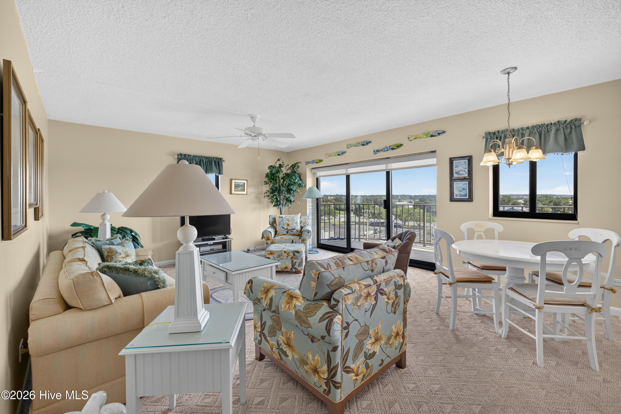
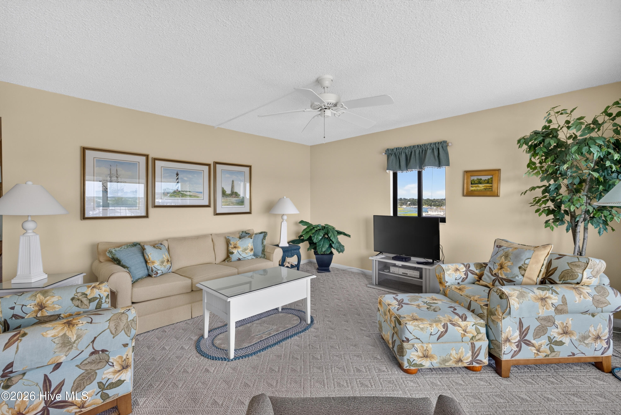
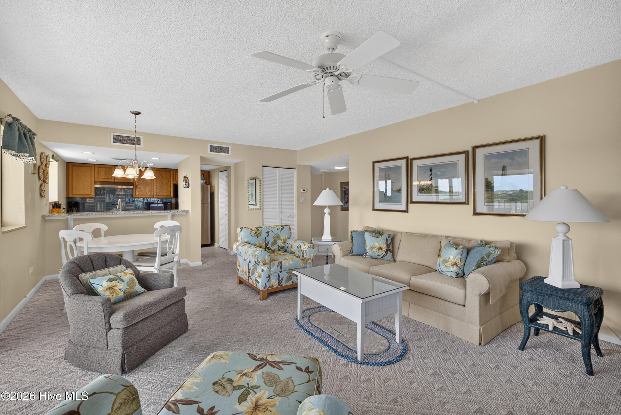
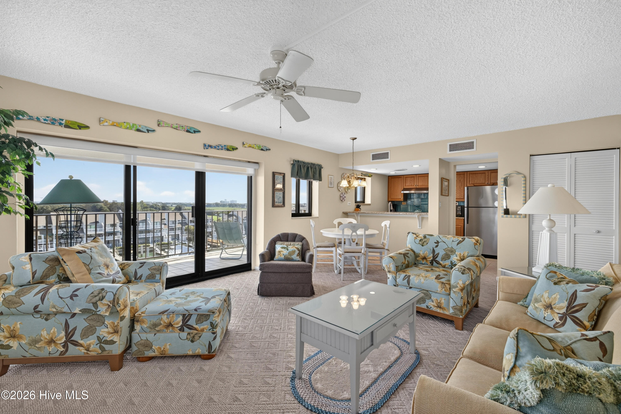
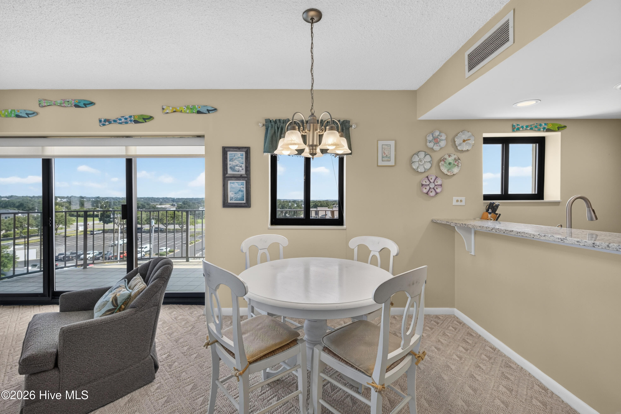
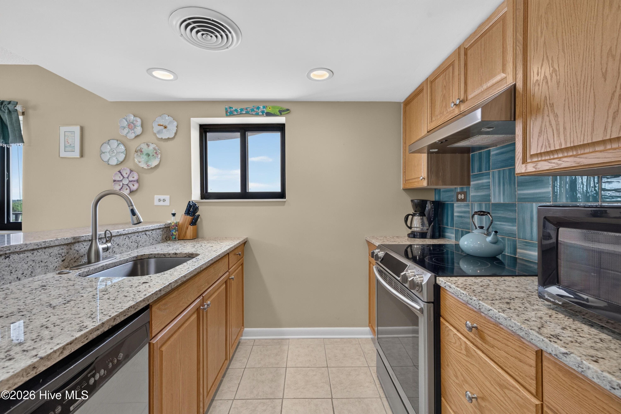
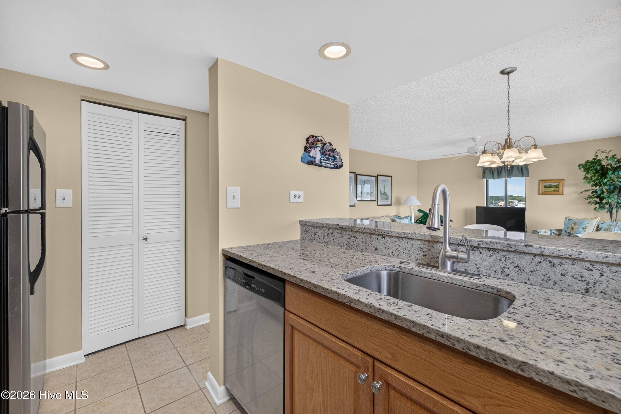
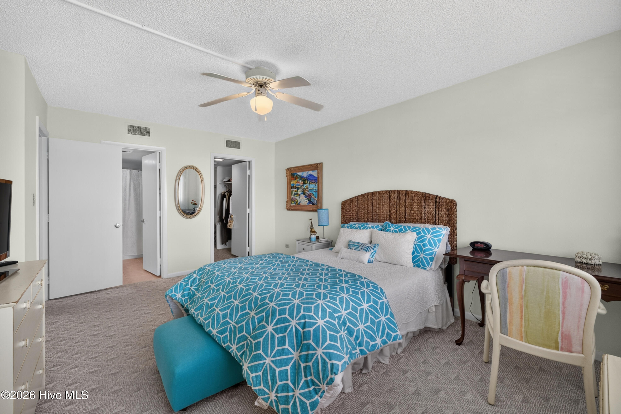
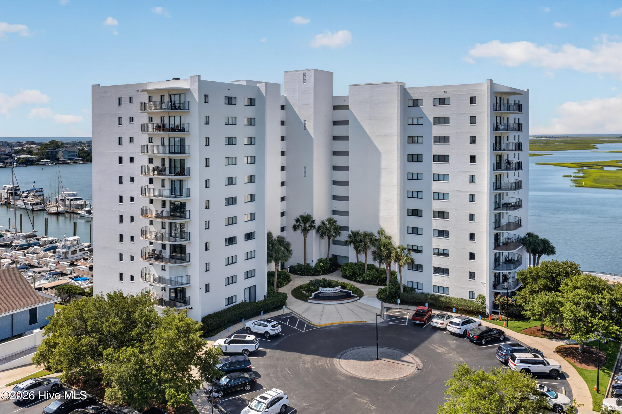
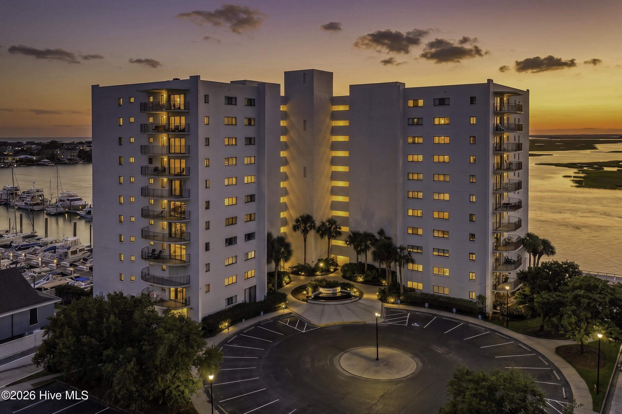
Experience the best of Wrightsville Beach living at Seapath Towers. This move-in-ready, two-bedroom, two-bath residence offers 1,086 square feet and is being offered fully furnished with a short list of exceptions--making it easy to arrive and immediately enjoy the coastal lifestyle.

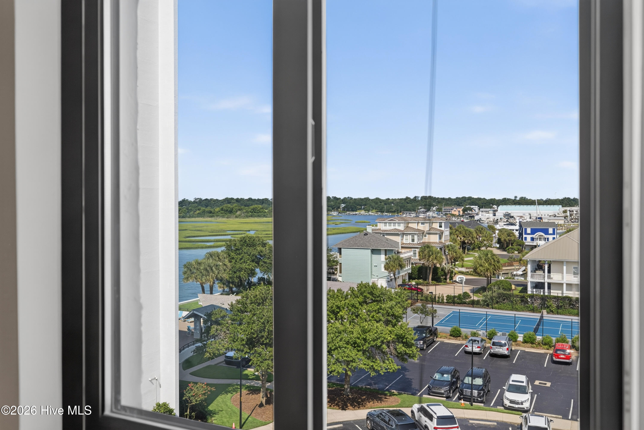
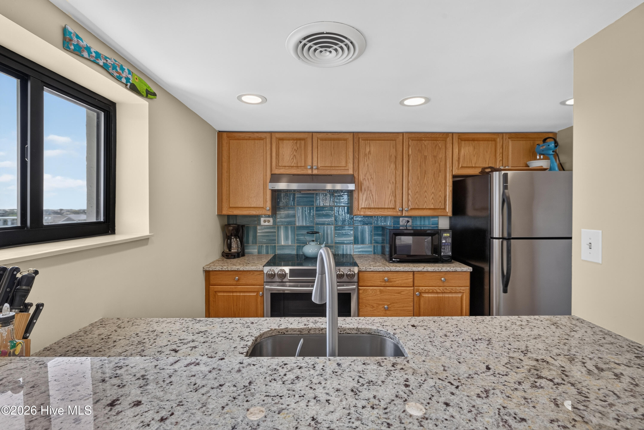
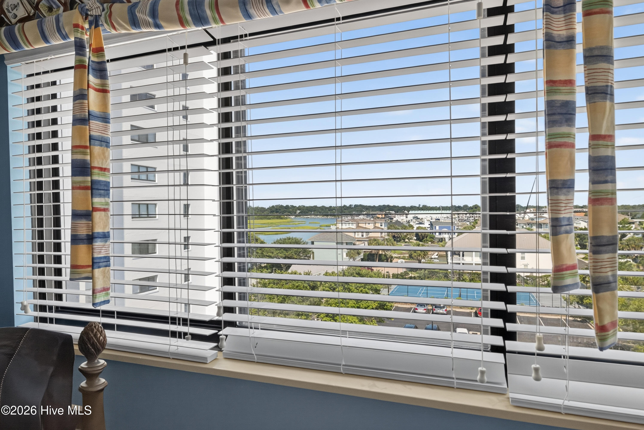
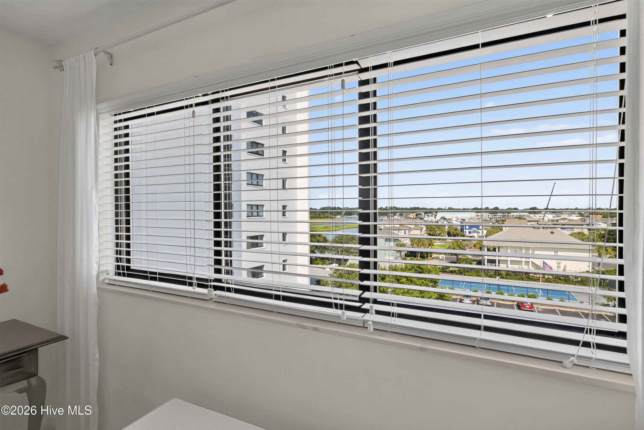
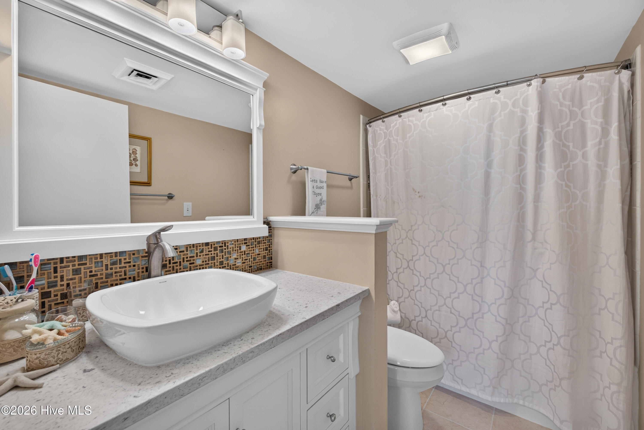
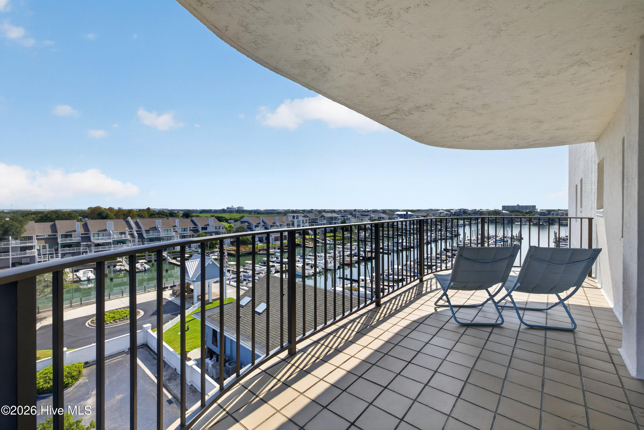
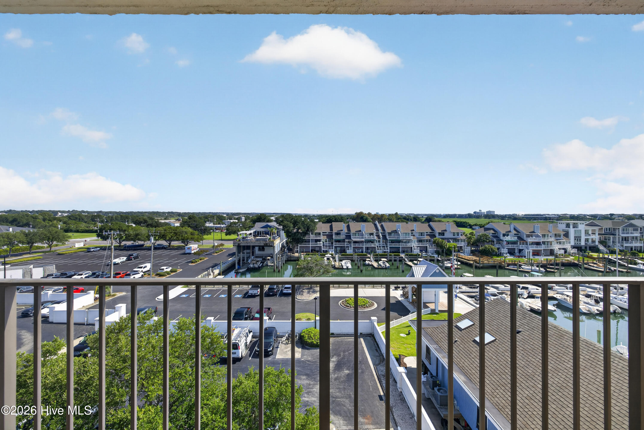
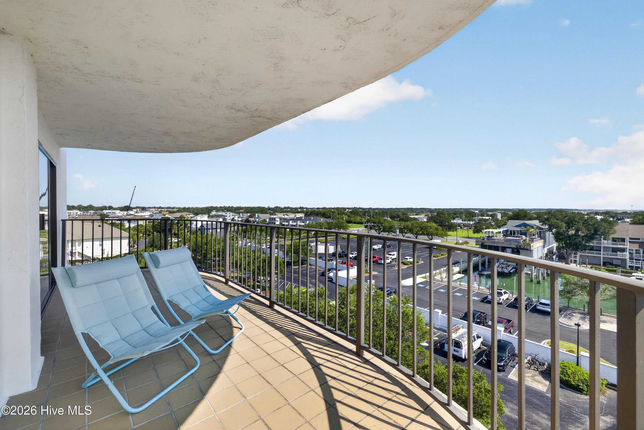
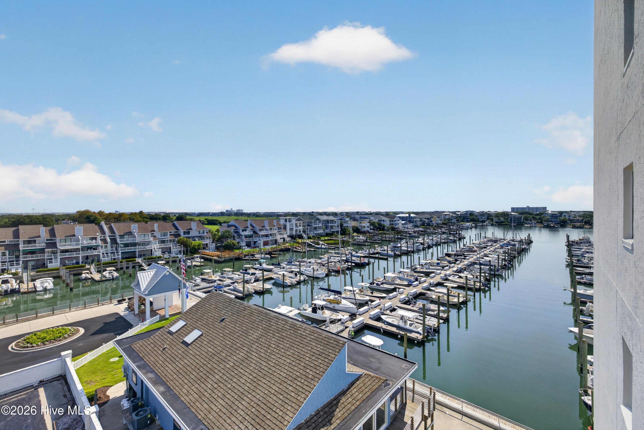
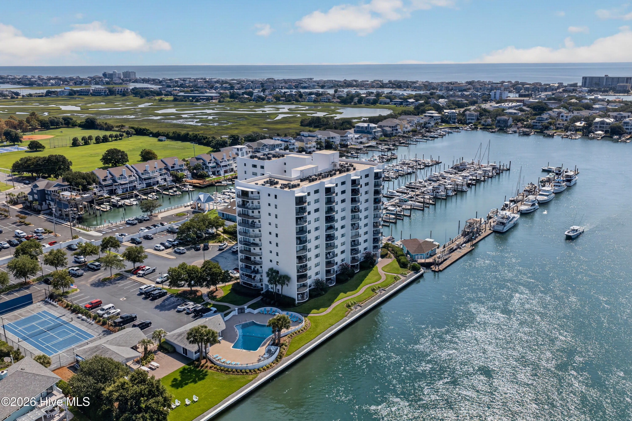
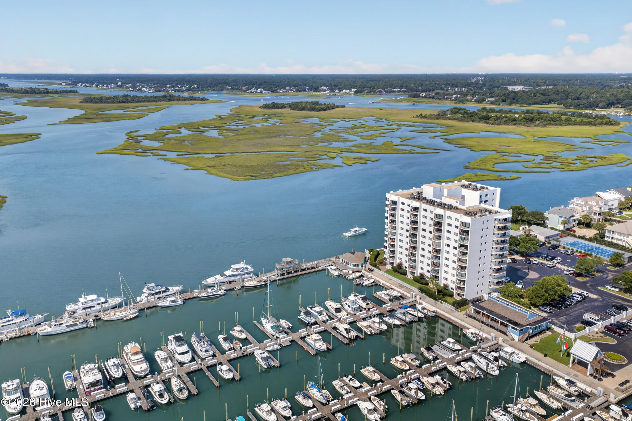
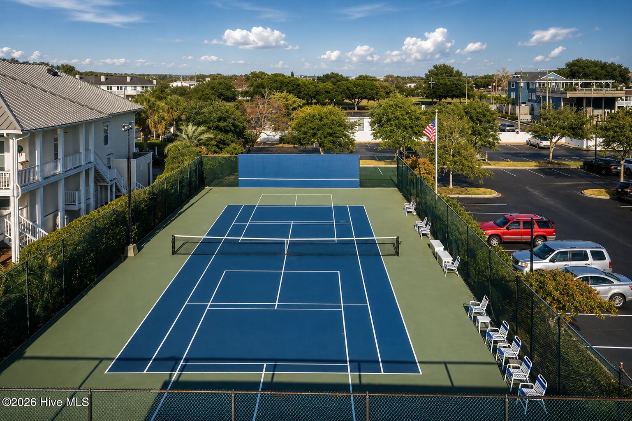
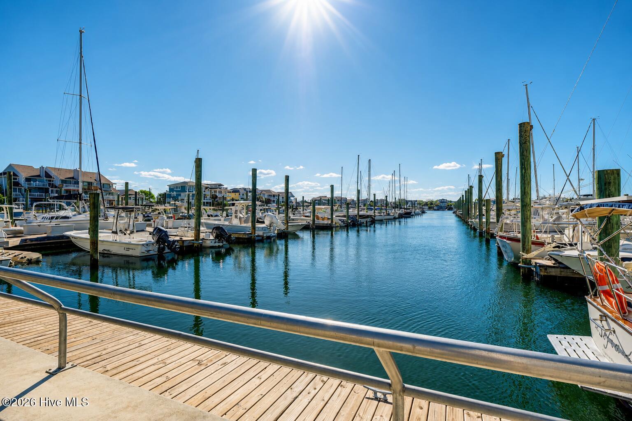
Bright, inviting living and dining spaces open through sliding glass doors to an expansive 25' x 8' covered balcony with views toward Seapath Marina and Yacht Club, the Seapath tennis / pickleball court and Wrightsville Beach beyond. It's the perfect spot for morning coffee, evening cocktails, and enjoying the coastal breeze. The kitchen and baths were renovated in 2015 and have been well maintained.

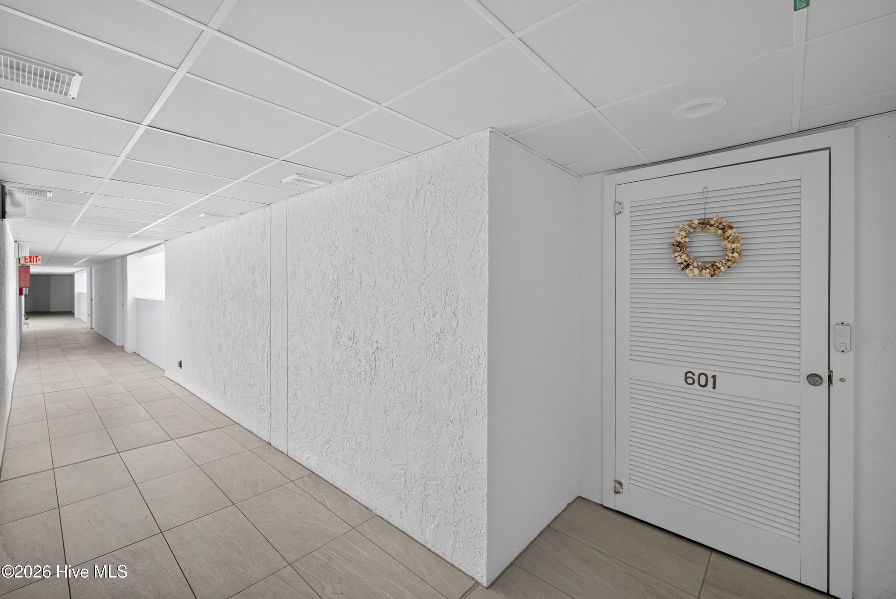
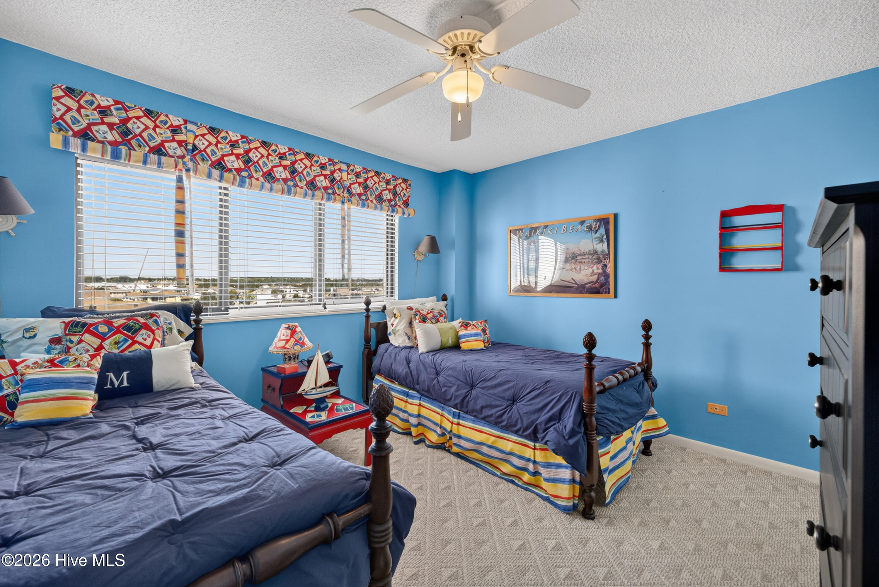
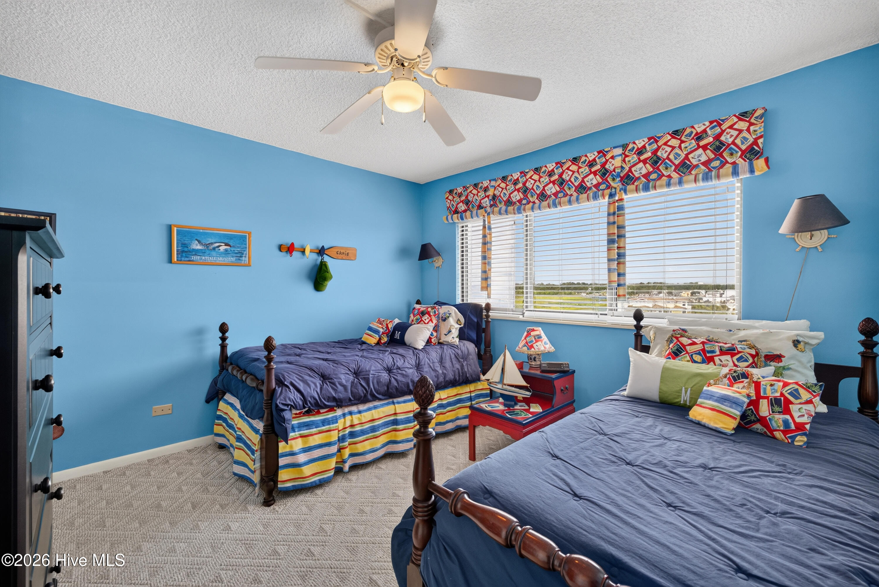
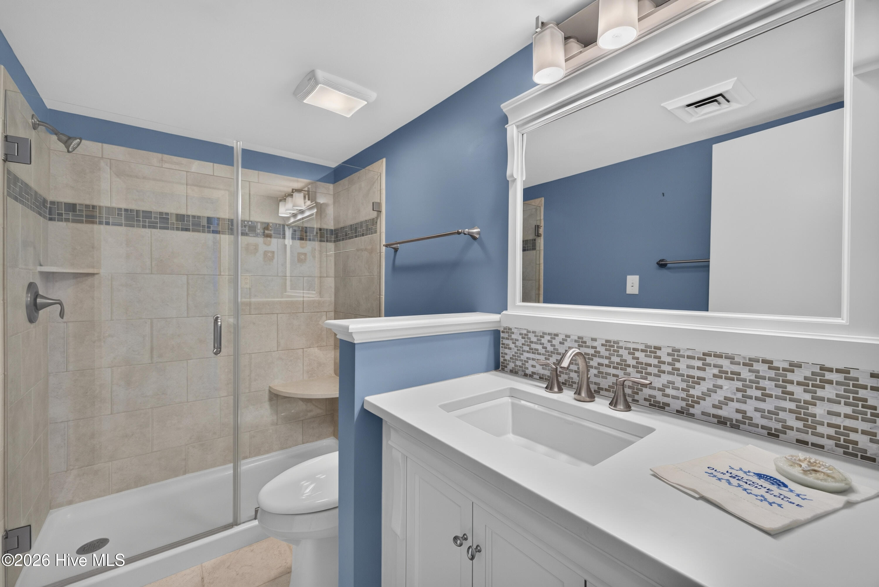
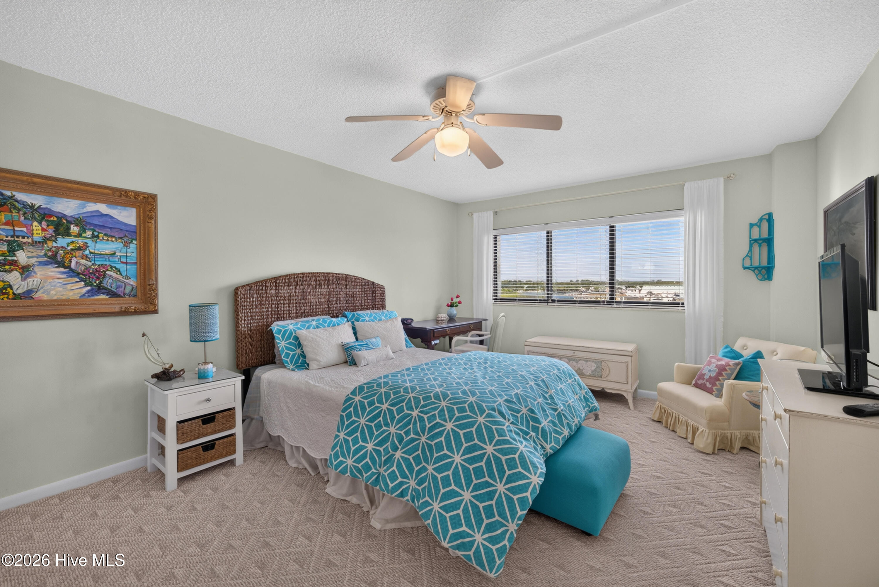
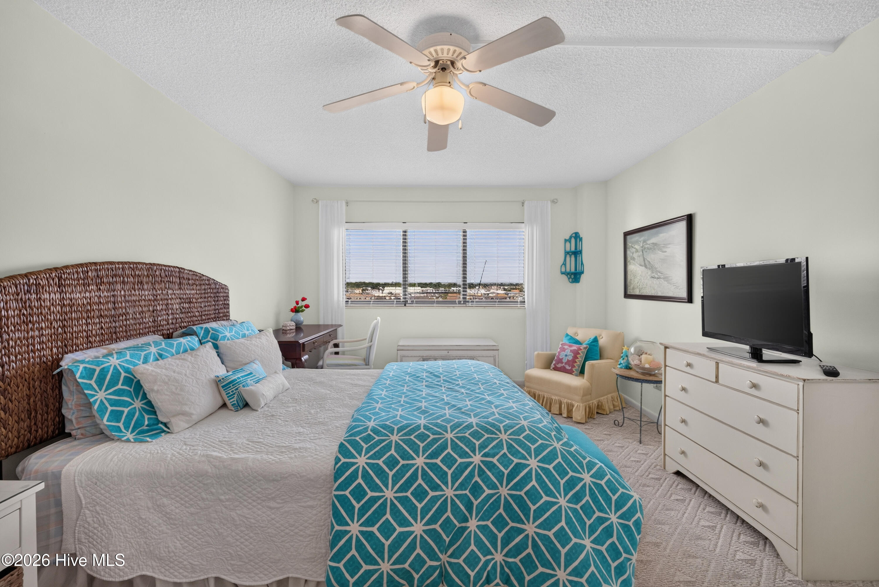
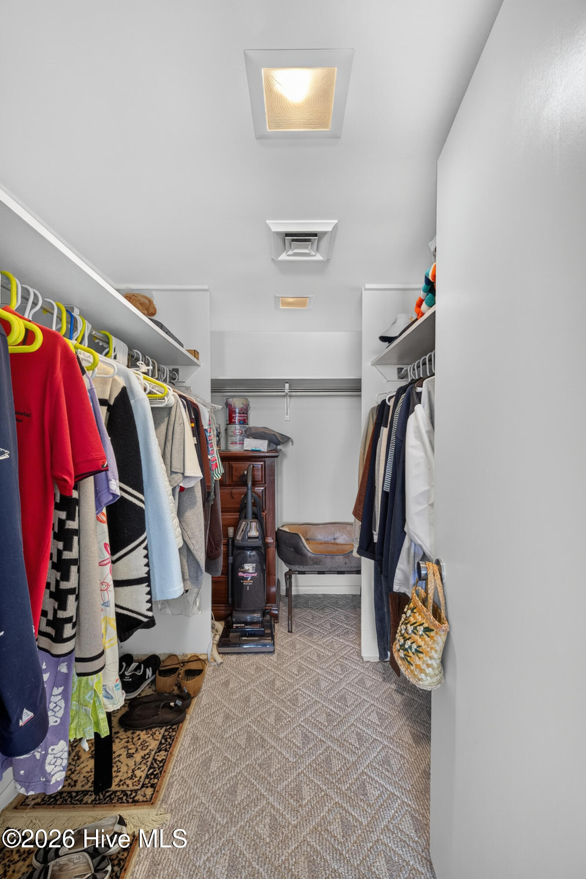
The spacious primary suite features a walk-in closet and private bath with tub and shower. A comfortable guest bedroom and second full bath with walk-in shower provide plenty of room for family and friends. A private storage unit just down the hall is ideal for beach, boating, and recreational gear.

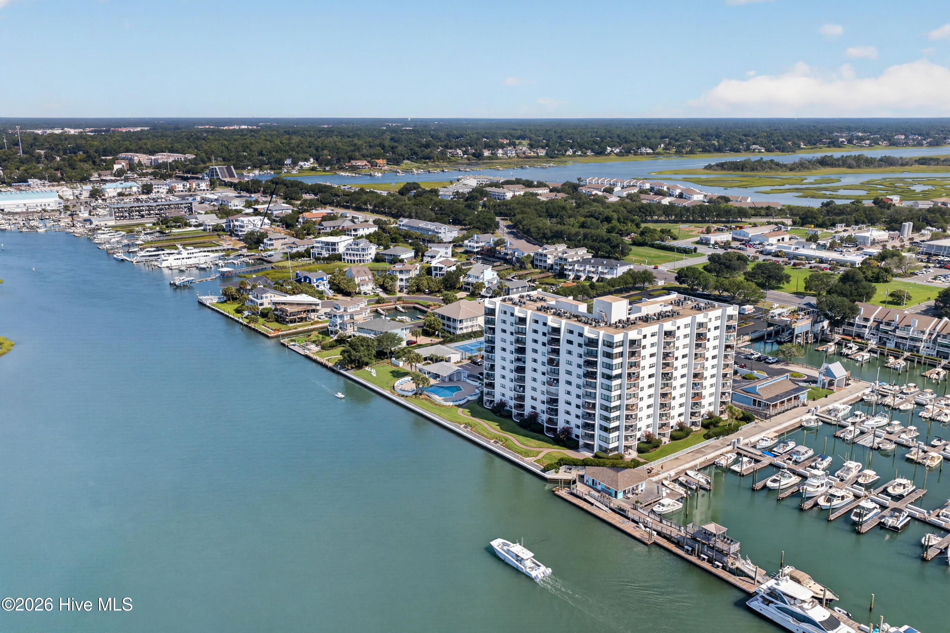
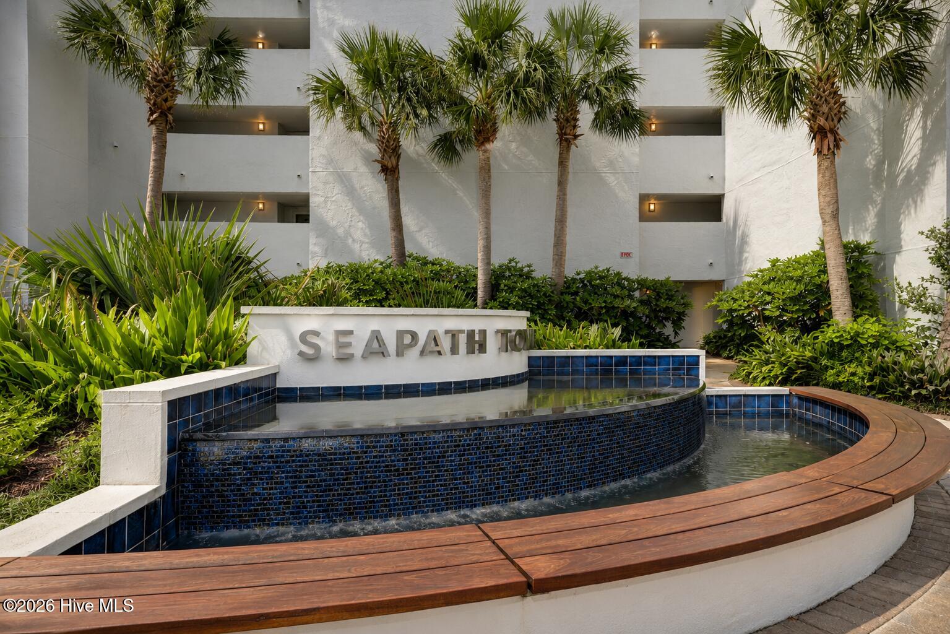
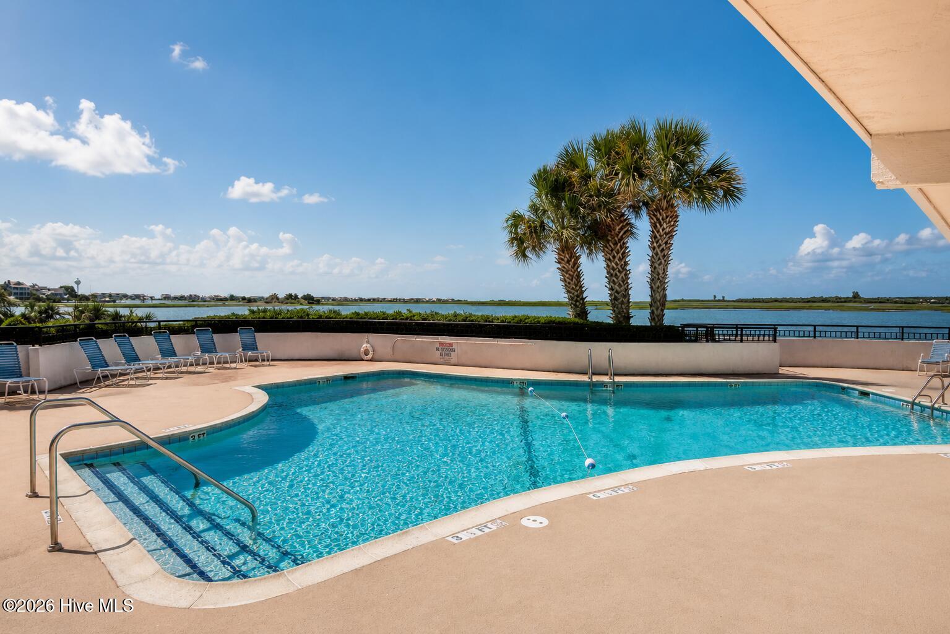
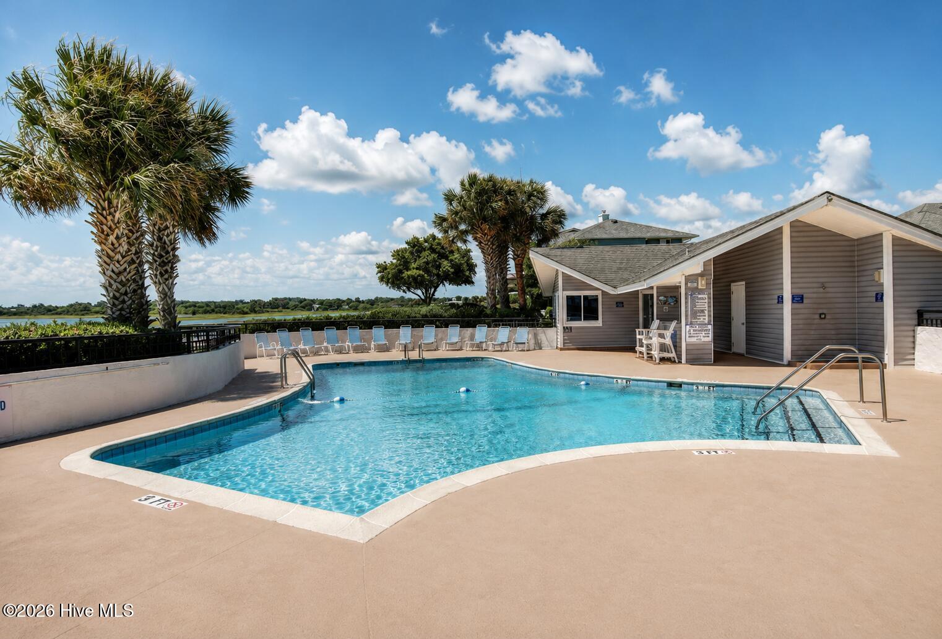
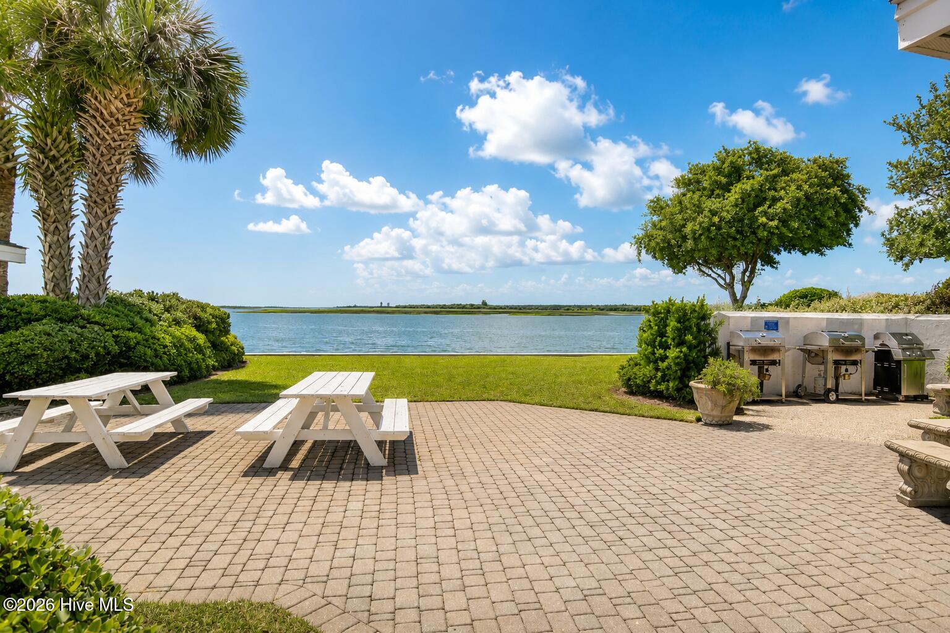
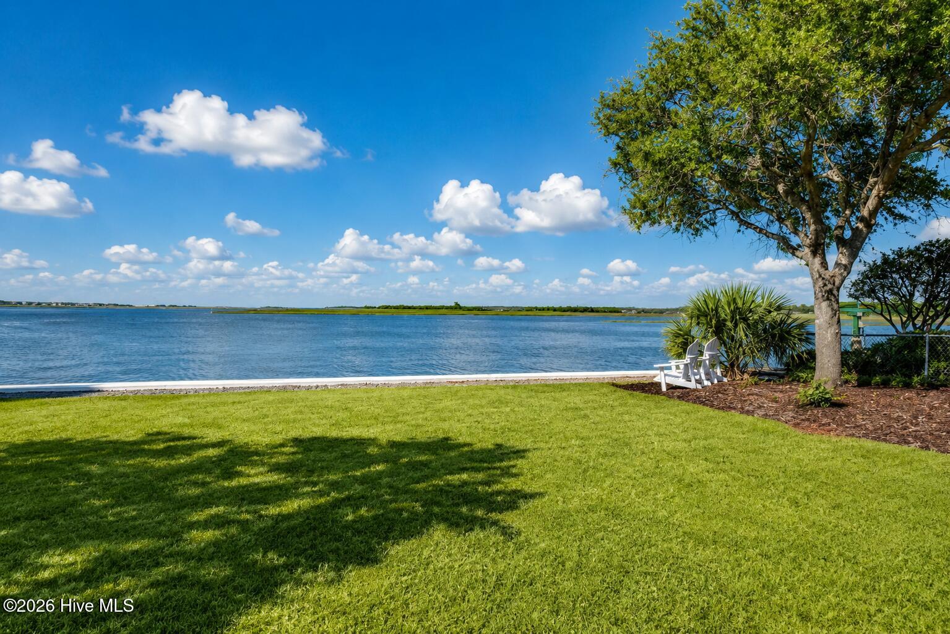
Seapath Towers offers an impressive collection of amenities, including a waterfront lounge with full kitchen and entertaining areas, swimming pool and cabana, grilling and picnic areas, tennis and pickleball, bike storage, beautifully maintained grounds, waterfront seating along Motts Channel, and an on-site property manager.

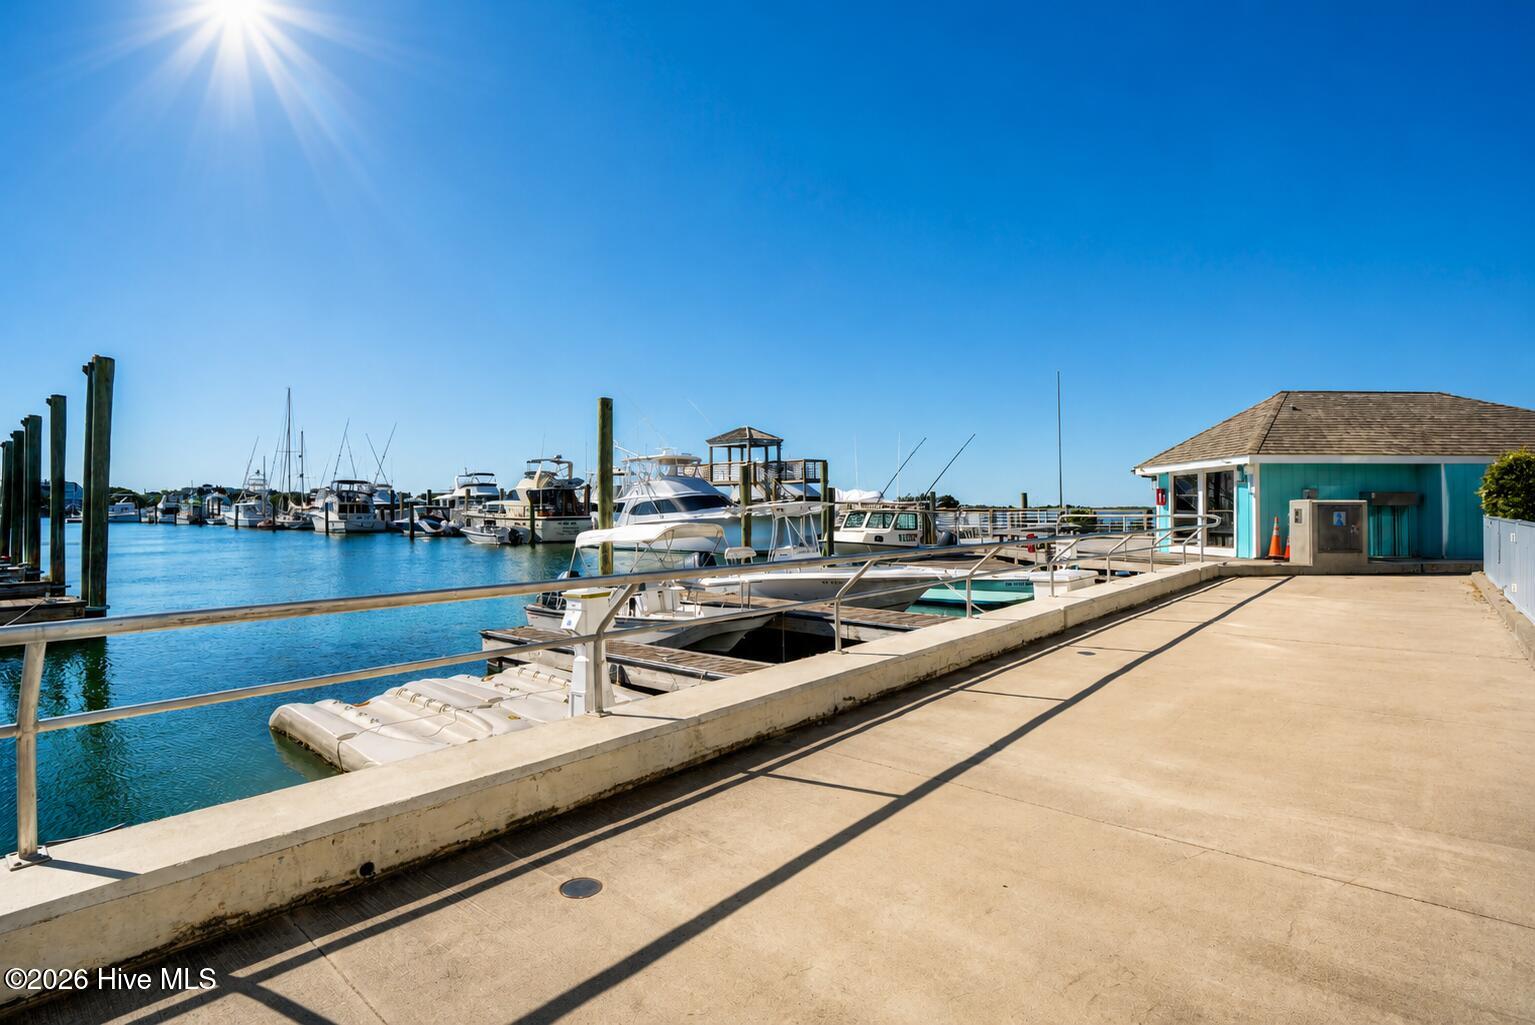
And the location is exceptional. Wrightsville Beach Park and the Loop are just outside your door, with the beach, restaurants, shops, and island favorites easily reached by foot or bike. Seapath Marina and Yacht Club are next door, adding to the appeal for boating enthusiasts, with marina membership and boat slips subject to separate availability.

Whether as a primary residence, second home, or weekend escape, this furnished Seapath residence offers an exceptional opportunity to enjoy the convenience, amenities, and lifestyle that make this waterfront community so desirable.

2
beds

2
baths

1,080 Sq.Ft. LIVING AREA

Austin Kenyon

Austin Kenyon

Mary Parenti

Mary Parenti

Features & Amenities

Interior

  • total bedrooms2
  • Total bathrooms2
  • full bathrooms2
  • Laundry room In Hall
  • Flooring Carpet, Tile
  • APPLIANCES Electric Oven, Freezer, Refrigerator, Ice Maker, Disposal, Dishwasher, Cooktop
  • other interior Features Walk-in Closet(s), Entrance Foyer, Ceiling Fan(s), Furnished, Blinds/Shades, Walk-In Closet(s)

Area & Lot

  • Status For Sale
  • Living Area1,080 Sq.Ft.
  • Total Area1,080 Sq.Ft.
  • MLS® ID100596019
  • TypeCondo
  • YEAR BUILT1974
  • NeighborhoodWrightsville Beach
  • Water FrontageMarina Front, None
  • View DescriptionICW, Marina, Marsh, Sound, Water
  • Elementary SchoolWrightsville Beach
  • Middle SchoolNoble
  • High SchoolHoggard
  • School DistrictNew Hanover

Exterior

  • STORIES11
  • water SourcePublic
  • utilitiesCable Available, Sewer Connected, Water Connected
  • PoolIn Ground, Private
  • roofFlat
  • parkingCircular Driveway, Parking Lot, Additional Parking, On Site, Paved
  • HEAT TYPEHeat Pump, Electric
  • AIR CONDITIONINGCentral Air, Heat Pump
  • sewerMunicipal Sewer
  • SubstructureSlab
  • Disability FeaturesAccessible Entrance
  • HOA AmenitiesRoof Maintenance, Waterfront Community, Barbecue, Cabana, Clubhouse, Comm Garden, Community Pool, Elevator(s), Flood Insurance, Maintenance Common Areas, Maintenance Grounds, Maintenance Roads, Maintenance Structure, Management, Marina, Master Insure, Meeting Room, Party Room, Pickleball, Picnic Area, Security, Sewer, Storage, Street Lights, Tennis Court(s), Trash, Water, No Pets, No Tenant Pets, Recreation Nearby, Shopping Nearby
  • security FeaturesFire Sprinkler System, Security Lights, Security System, Smoke Detector(s)
  • other exterior FeaturesEnd Unit

Financial

  • Sales Price$949,000
  • HOA $11,042/yr
  • Zoning C-4
image

Schedule a Showing

We would love to show you our beautiful property. Please select your preferred date and time below. An agent will be in touch shortly to confirm your appointment.

Schedule a Showing

We would love to show you our beautiful property. Please select your preferred date and time below. An agent will be in touch shortly to confirm your appointment.

Thank you for your interest in 322 Causeway Drive Ste 601, Wrightsville Beach, NC 28480. We are reviewing your request and will be in touch shortly!

Mortgage Calculator

Estimate your monthly mortgage payment, including the principal and interest, property taxes, and HOA. Adjust the values to generate a more accurate rate.

All estimates are provided for informational purposes only. Actual amounts may vary.
$0,000 Your Payment 20 15 65
$0,000 Your Payment

Wrightsville Beach

Explore

The Standard of Success

A relentless pursuit of excellence defines their approach—where hard work and heart consistently deliver real results.

Follow Me on Instagram