Leave a Message

By providing your contact information to Austin Kenyon, your personal information will be processed in accordance with Austin Kenyon's Privacy Policy. By checking the box(es) below, you expressly consent to receive marketing or promotional real estate communication from Austin Kenyon in the manner selected by you. For SMS text messages, message frequency varies. Message and data rates may apply. Consent is not a condition of purchase of any goods or services. You may opt out of receiving further communications from Austin Kenyon at any time. To opt out of receiving SMS text messages, reply STOP to unsubscribe. SMS text messaging is subject to our Terms of Use.

Thank you for your message. We will be in touch with you shortly.

4310 Stratton Village Lane
SEE ALL PHOTOS
4310 Stratton Village Lane
Courtesy of Focus Matters Realty
Sold

4310 Stratton Village Lane

4310 Stratton Village Lane, Wilmington, NC 28409

$427,500
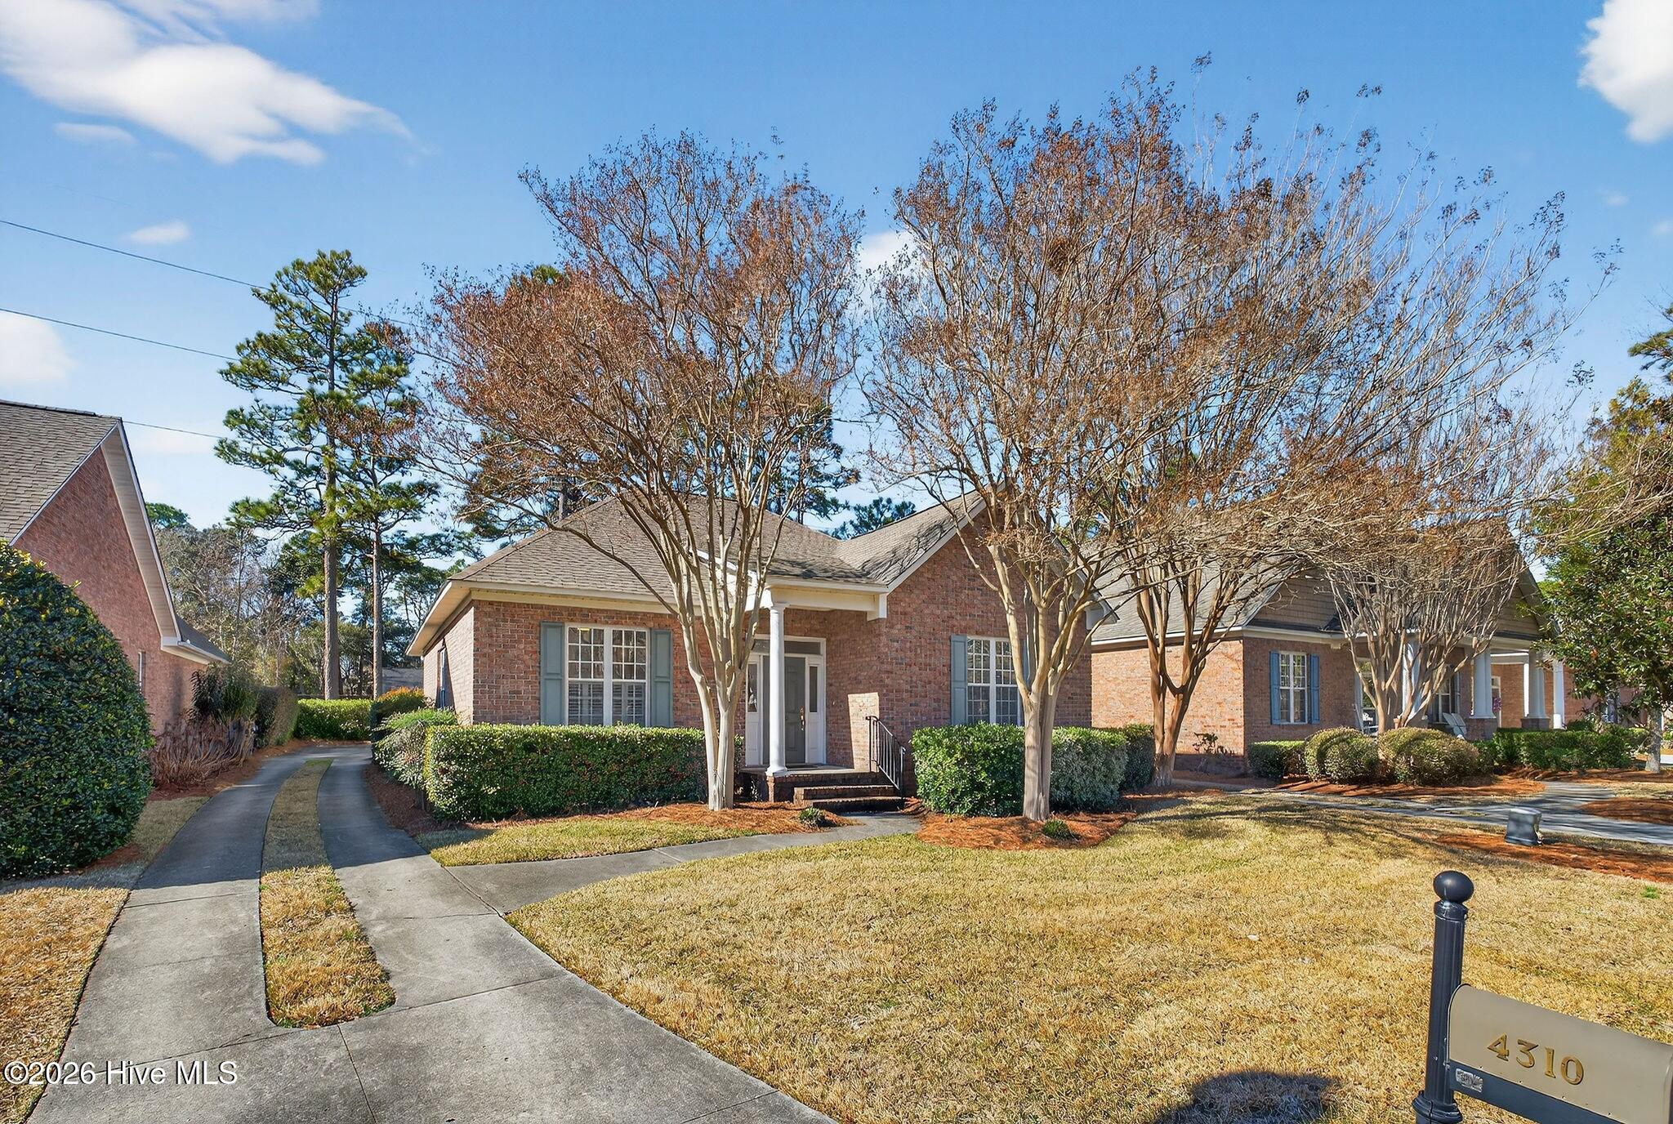
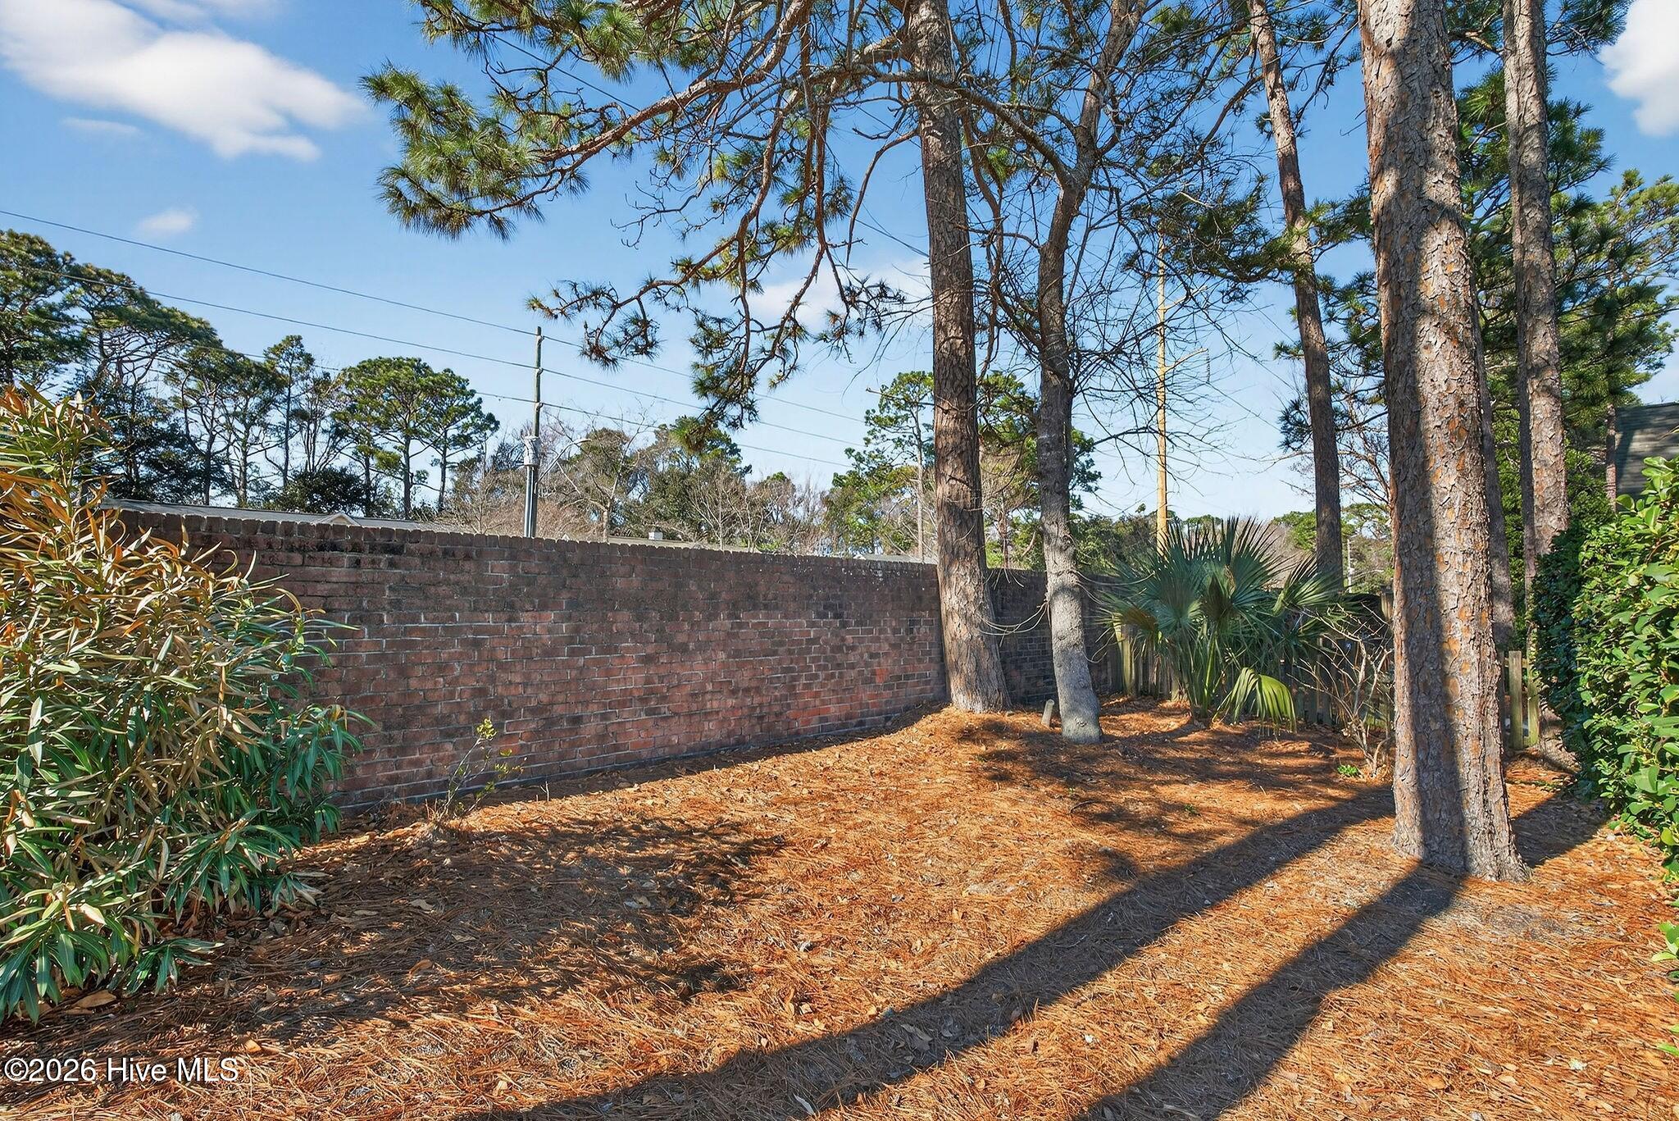
Patio Home where the neighborhood takes care of all landscaping...no yard work on hot days!

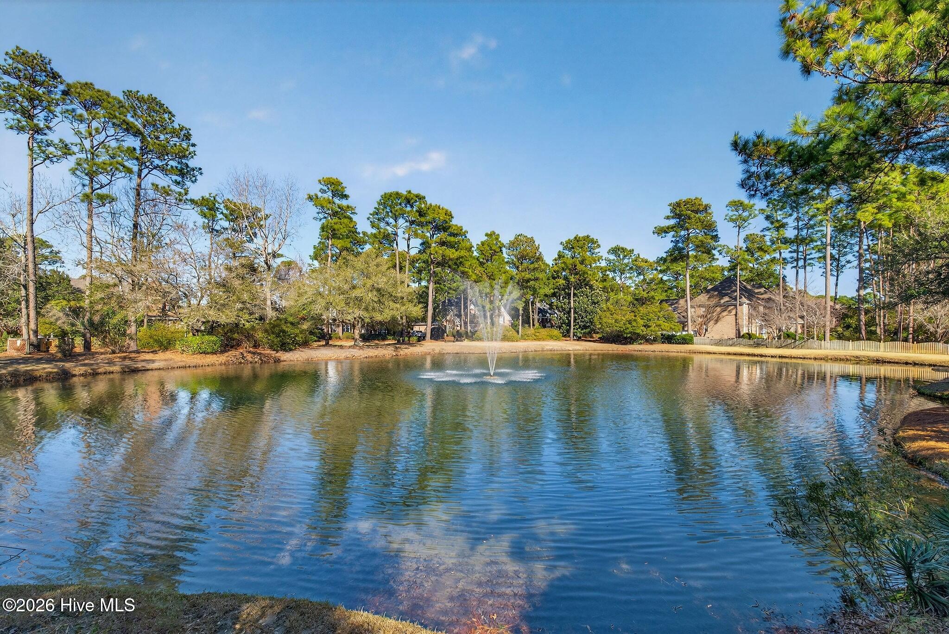
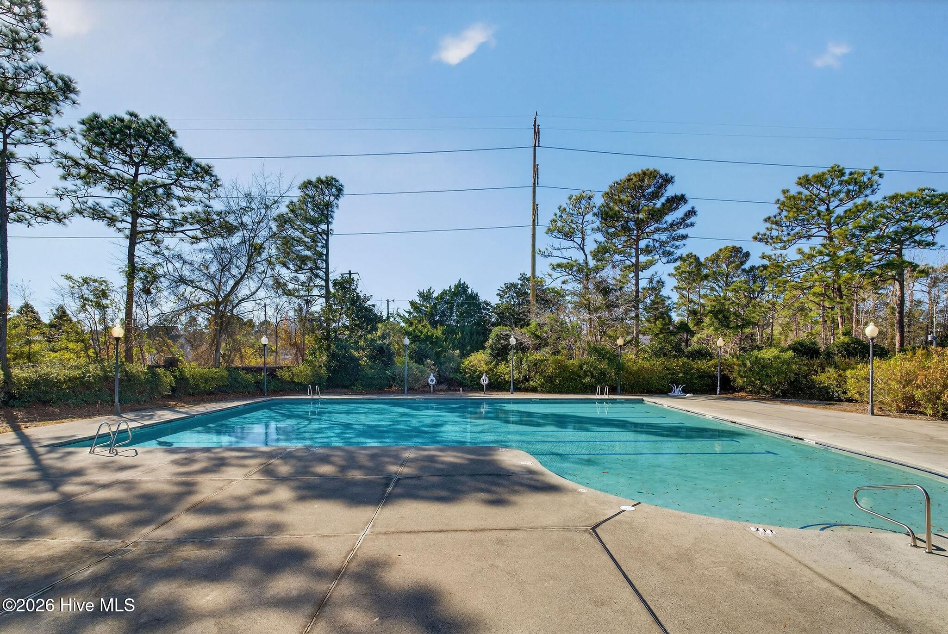
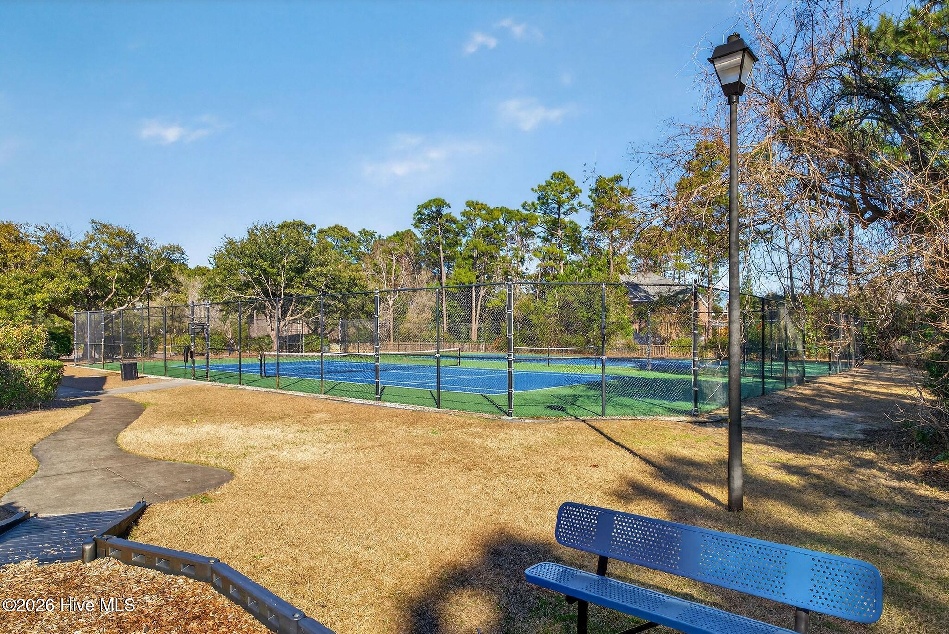
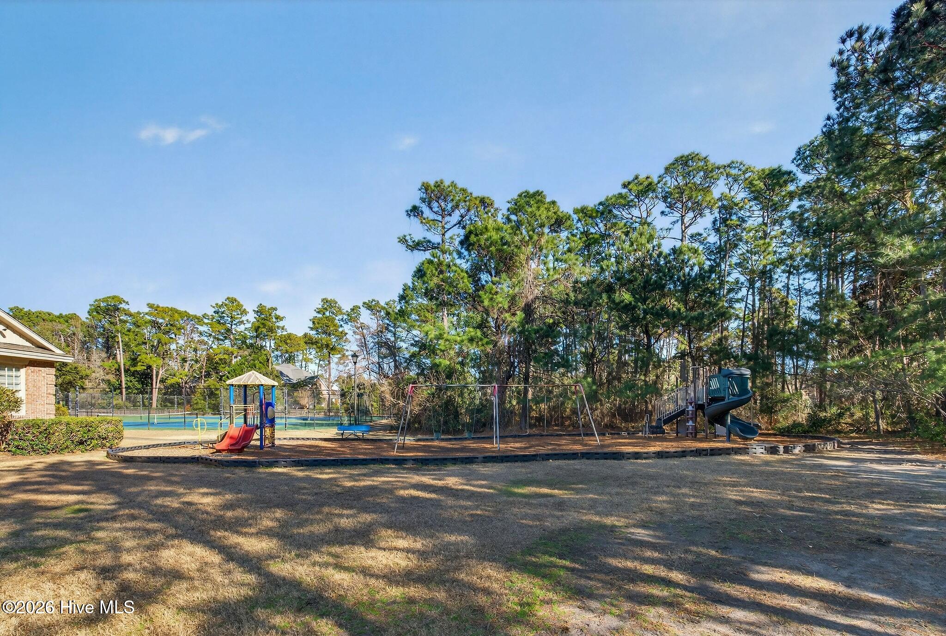
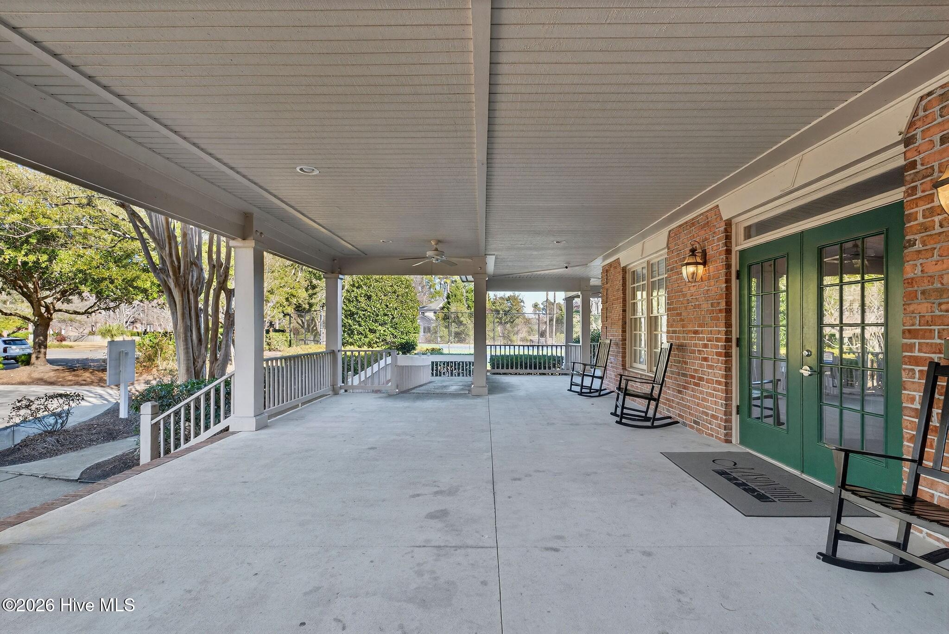
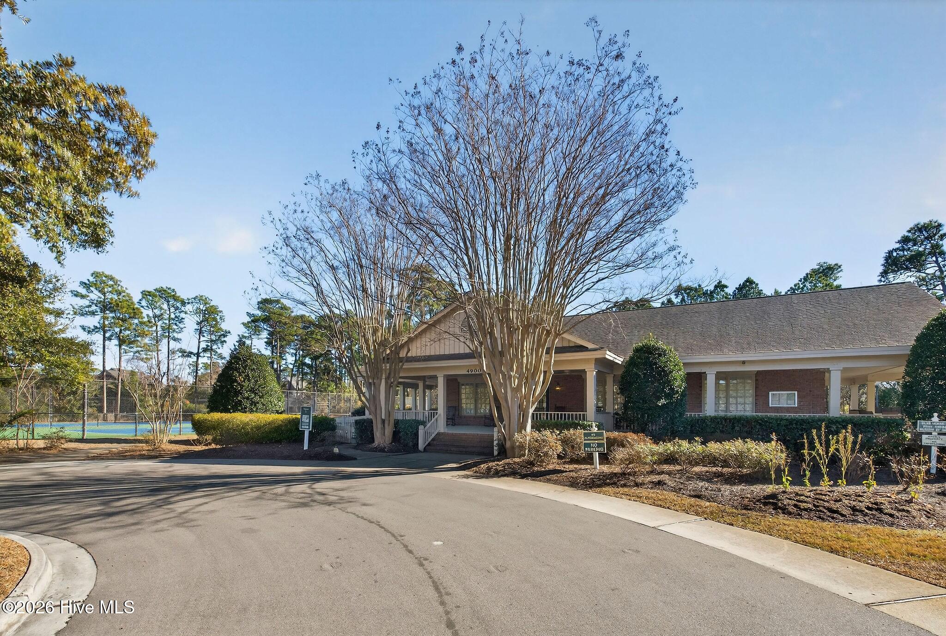
Community of Masonboro Forest is located between the Cape Fear River and the Atlantic Ocean. Upscale with a clubhouse, pool, 2 tennis/pickleball courts and a playground. Plus practice fly fishing in their many maintained ponds.

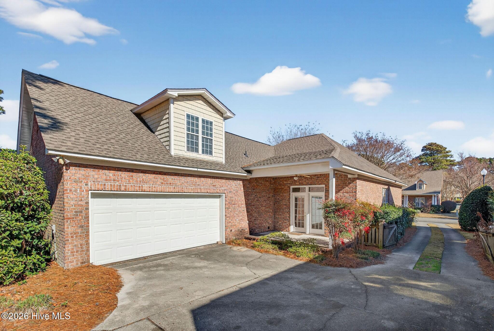
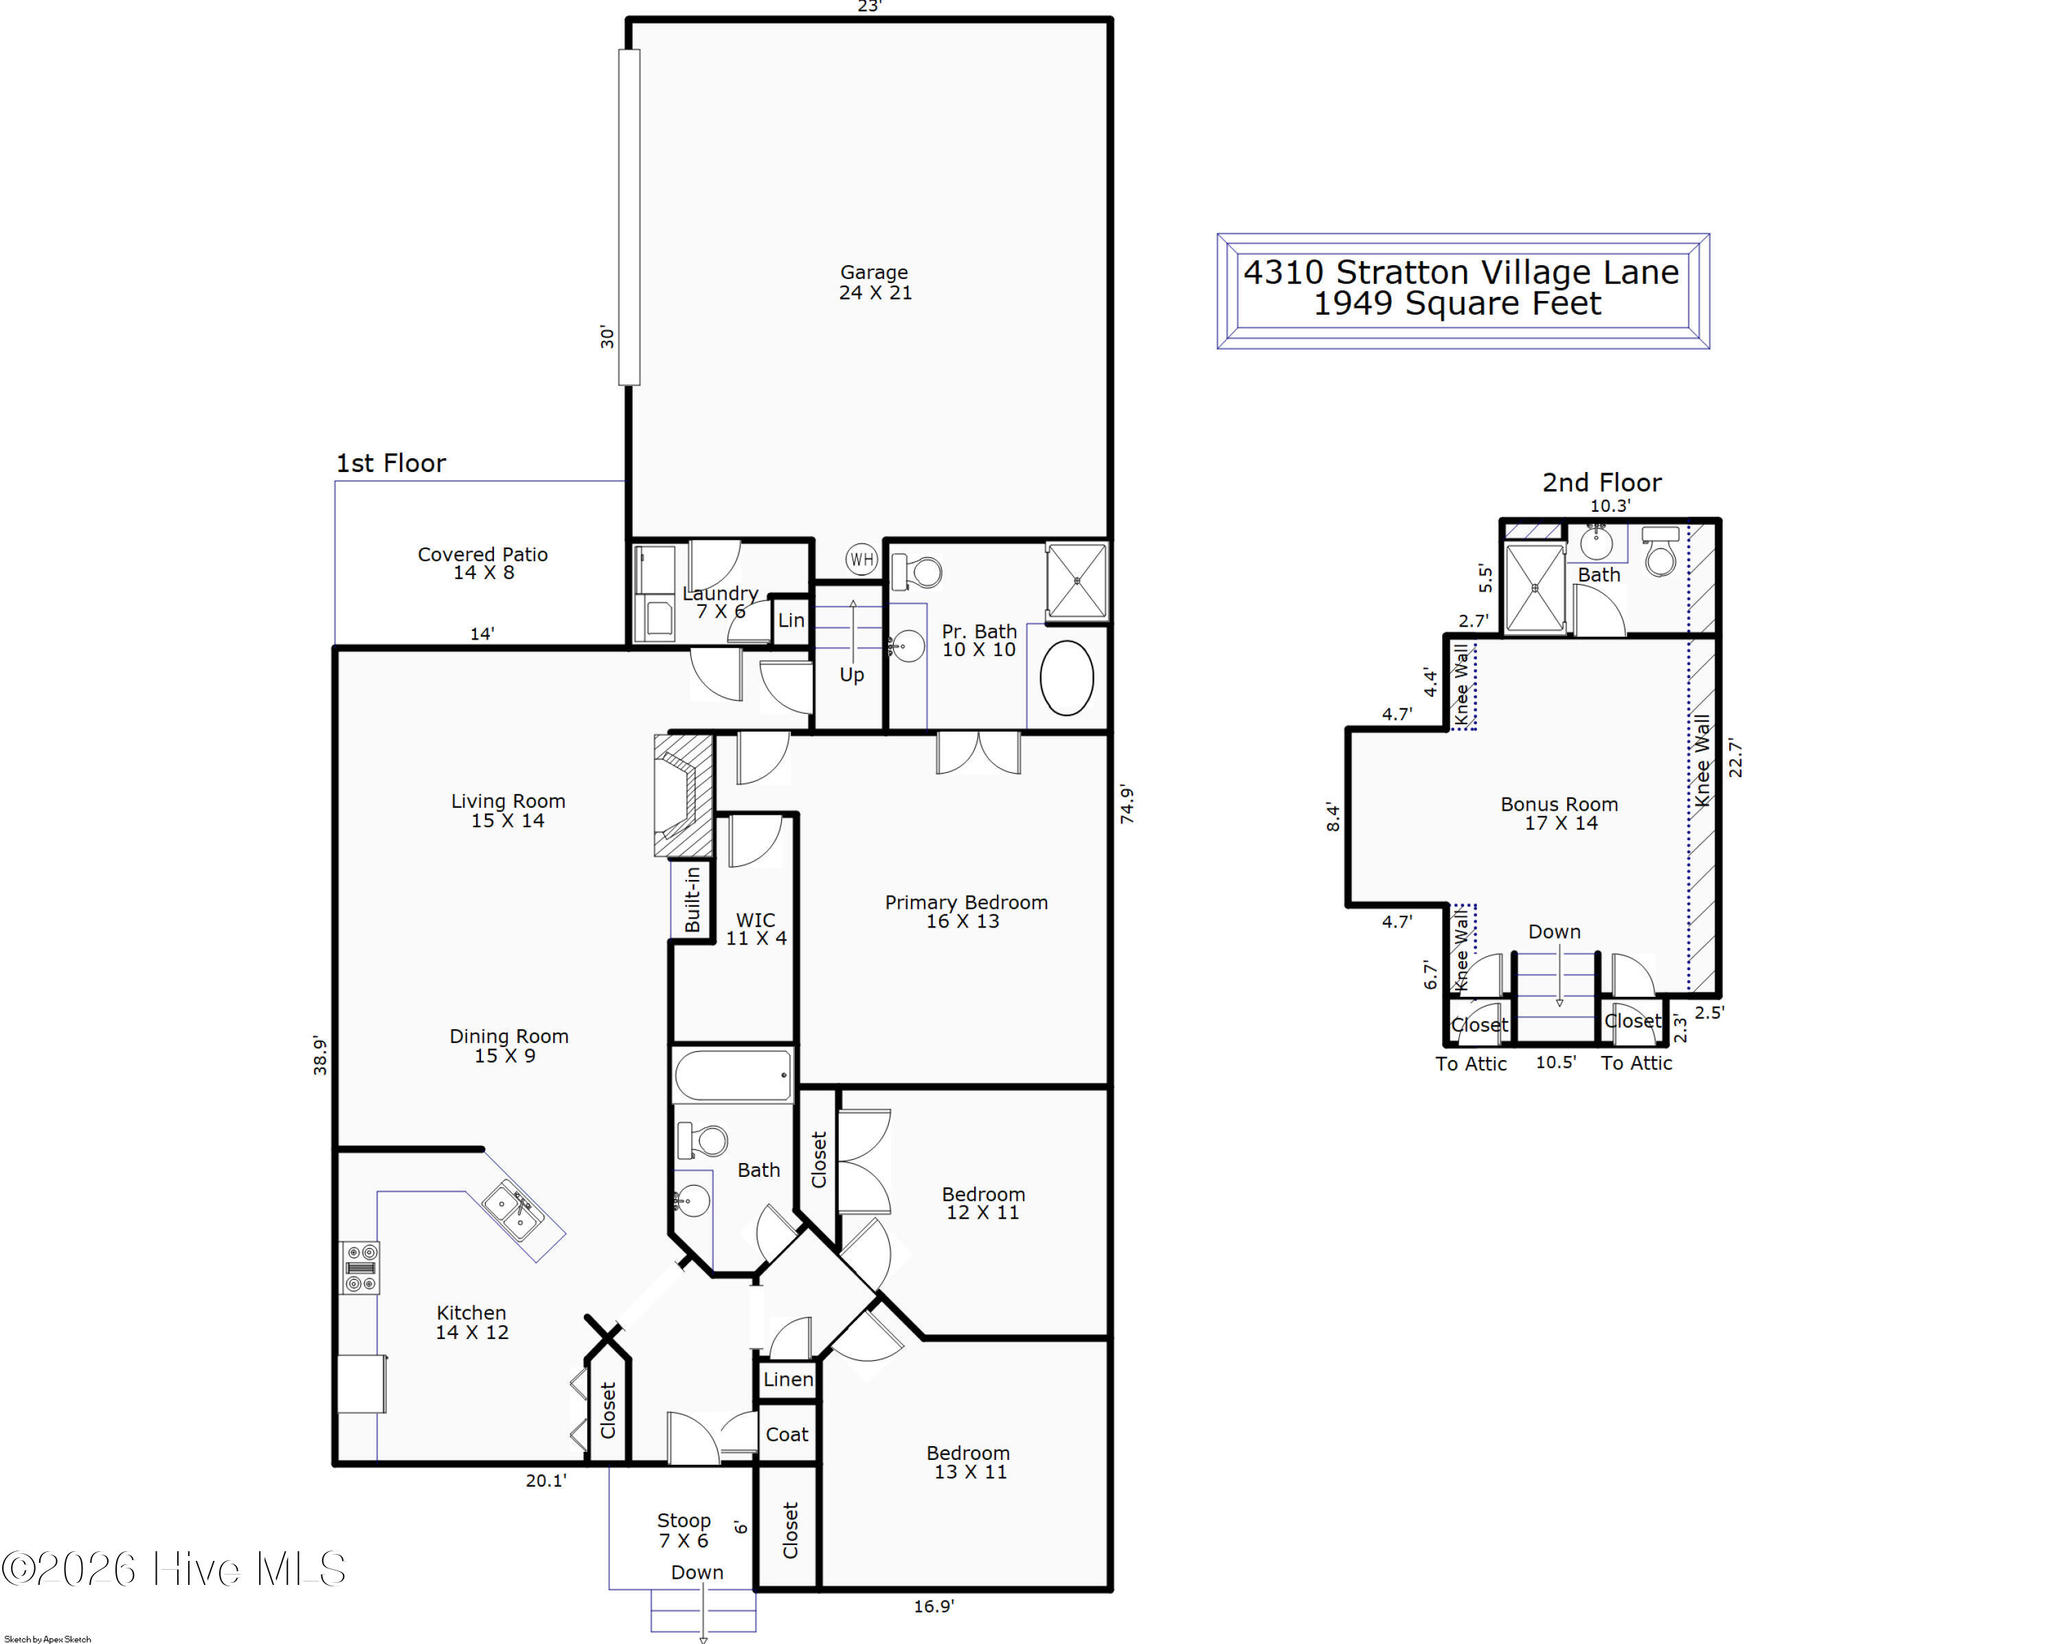
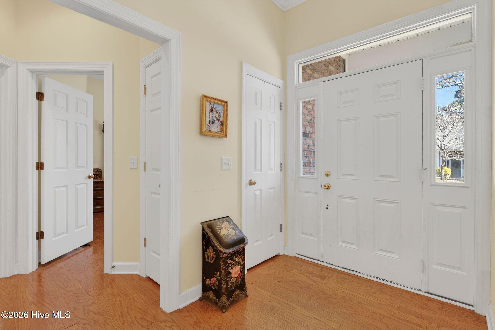
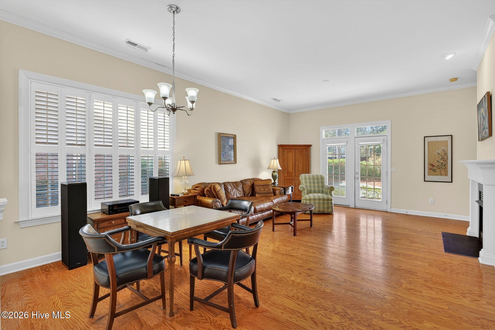
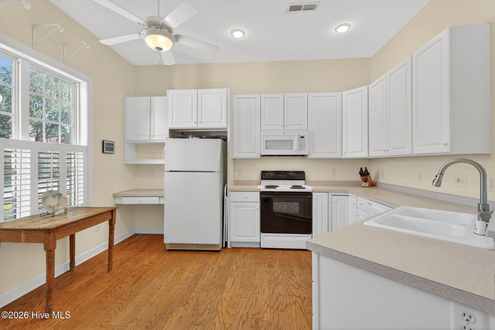
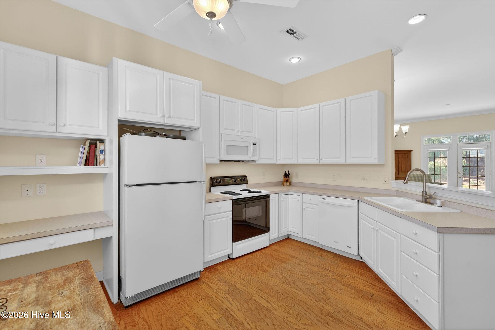
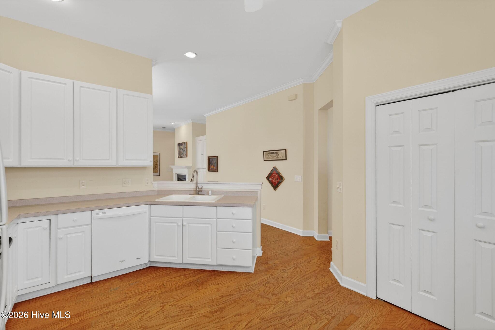
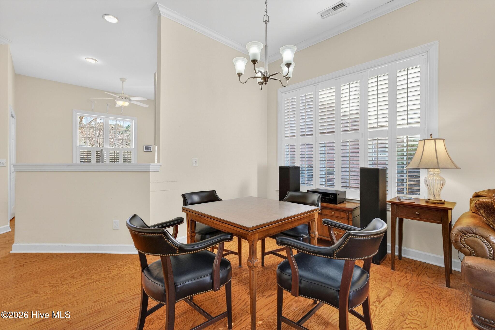
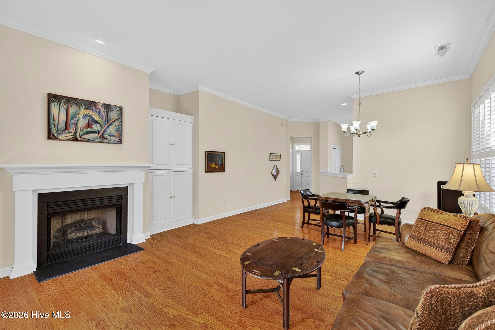
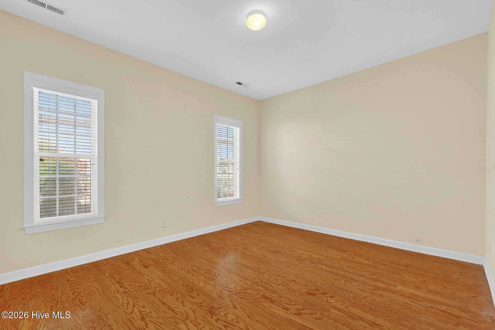
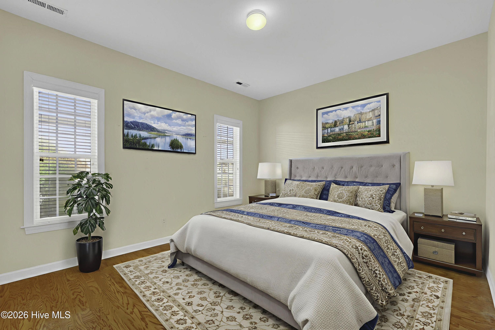
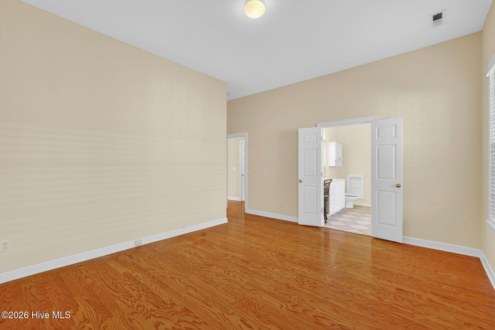
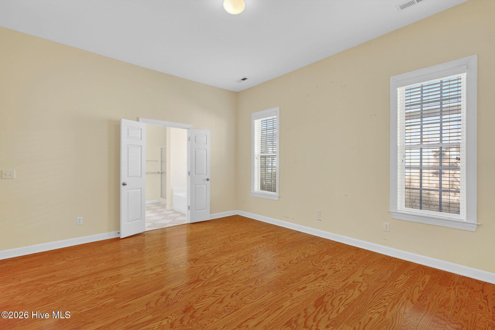
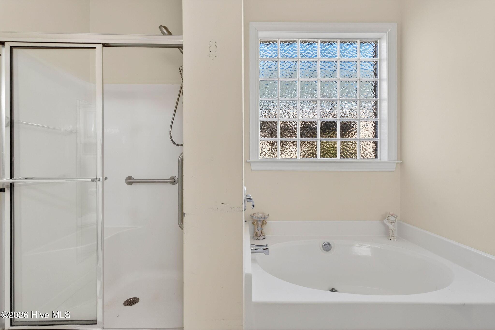
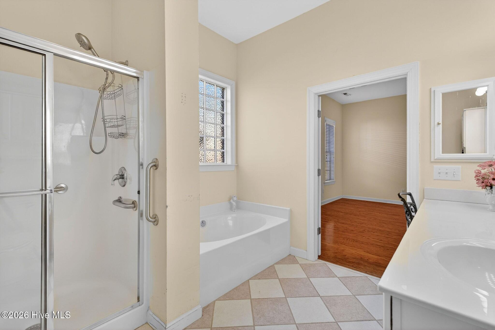
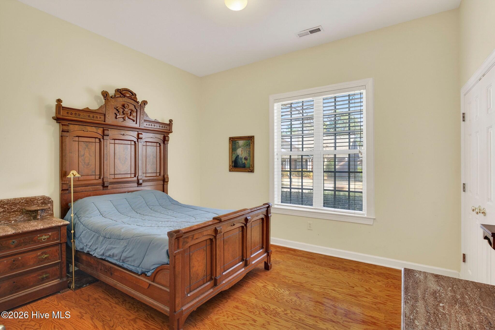
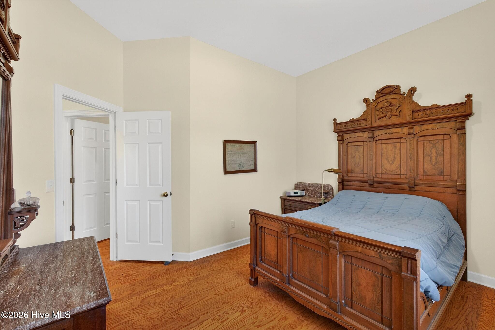
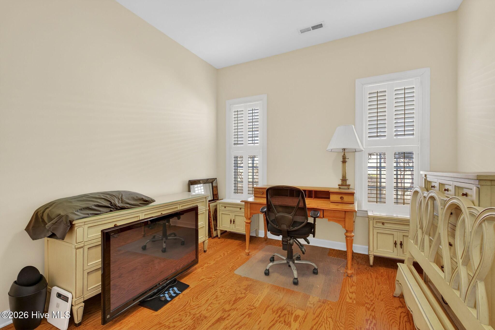
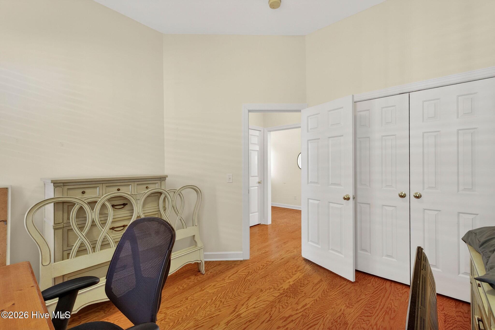
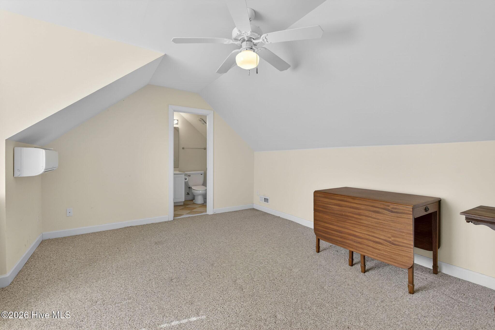
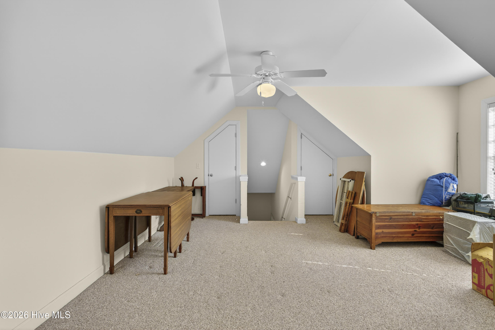
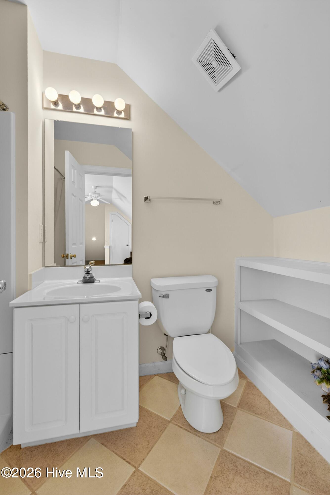
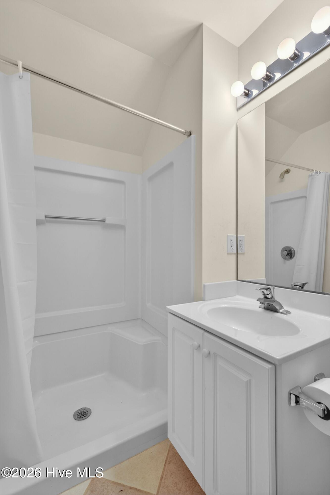
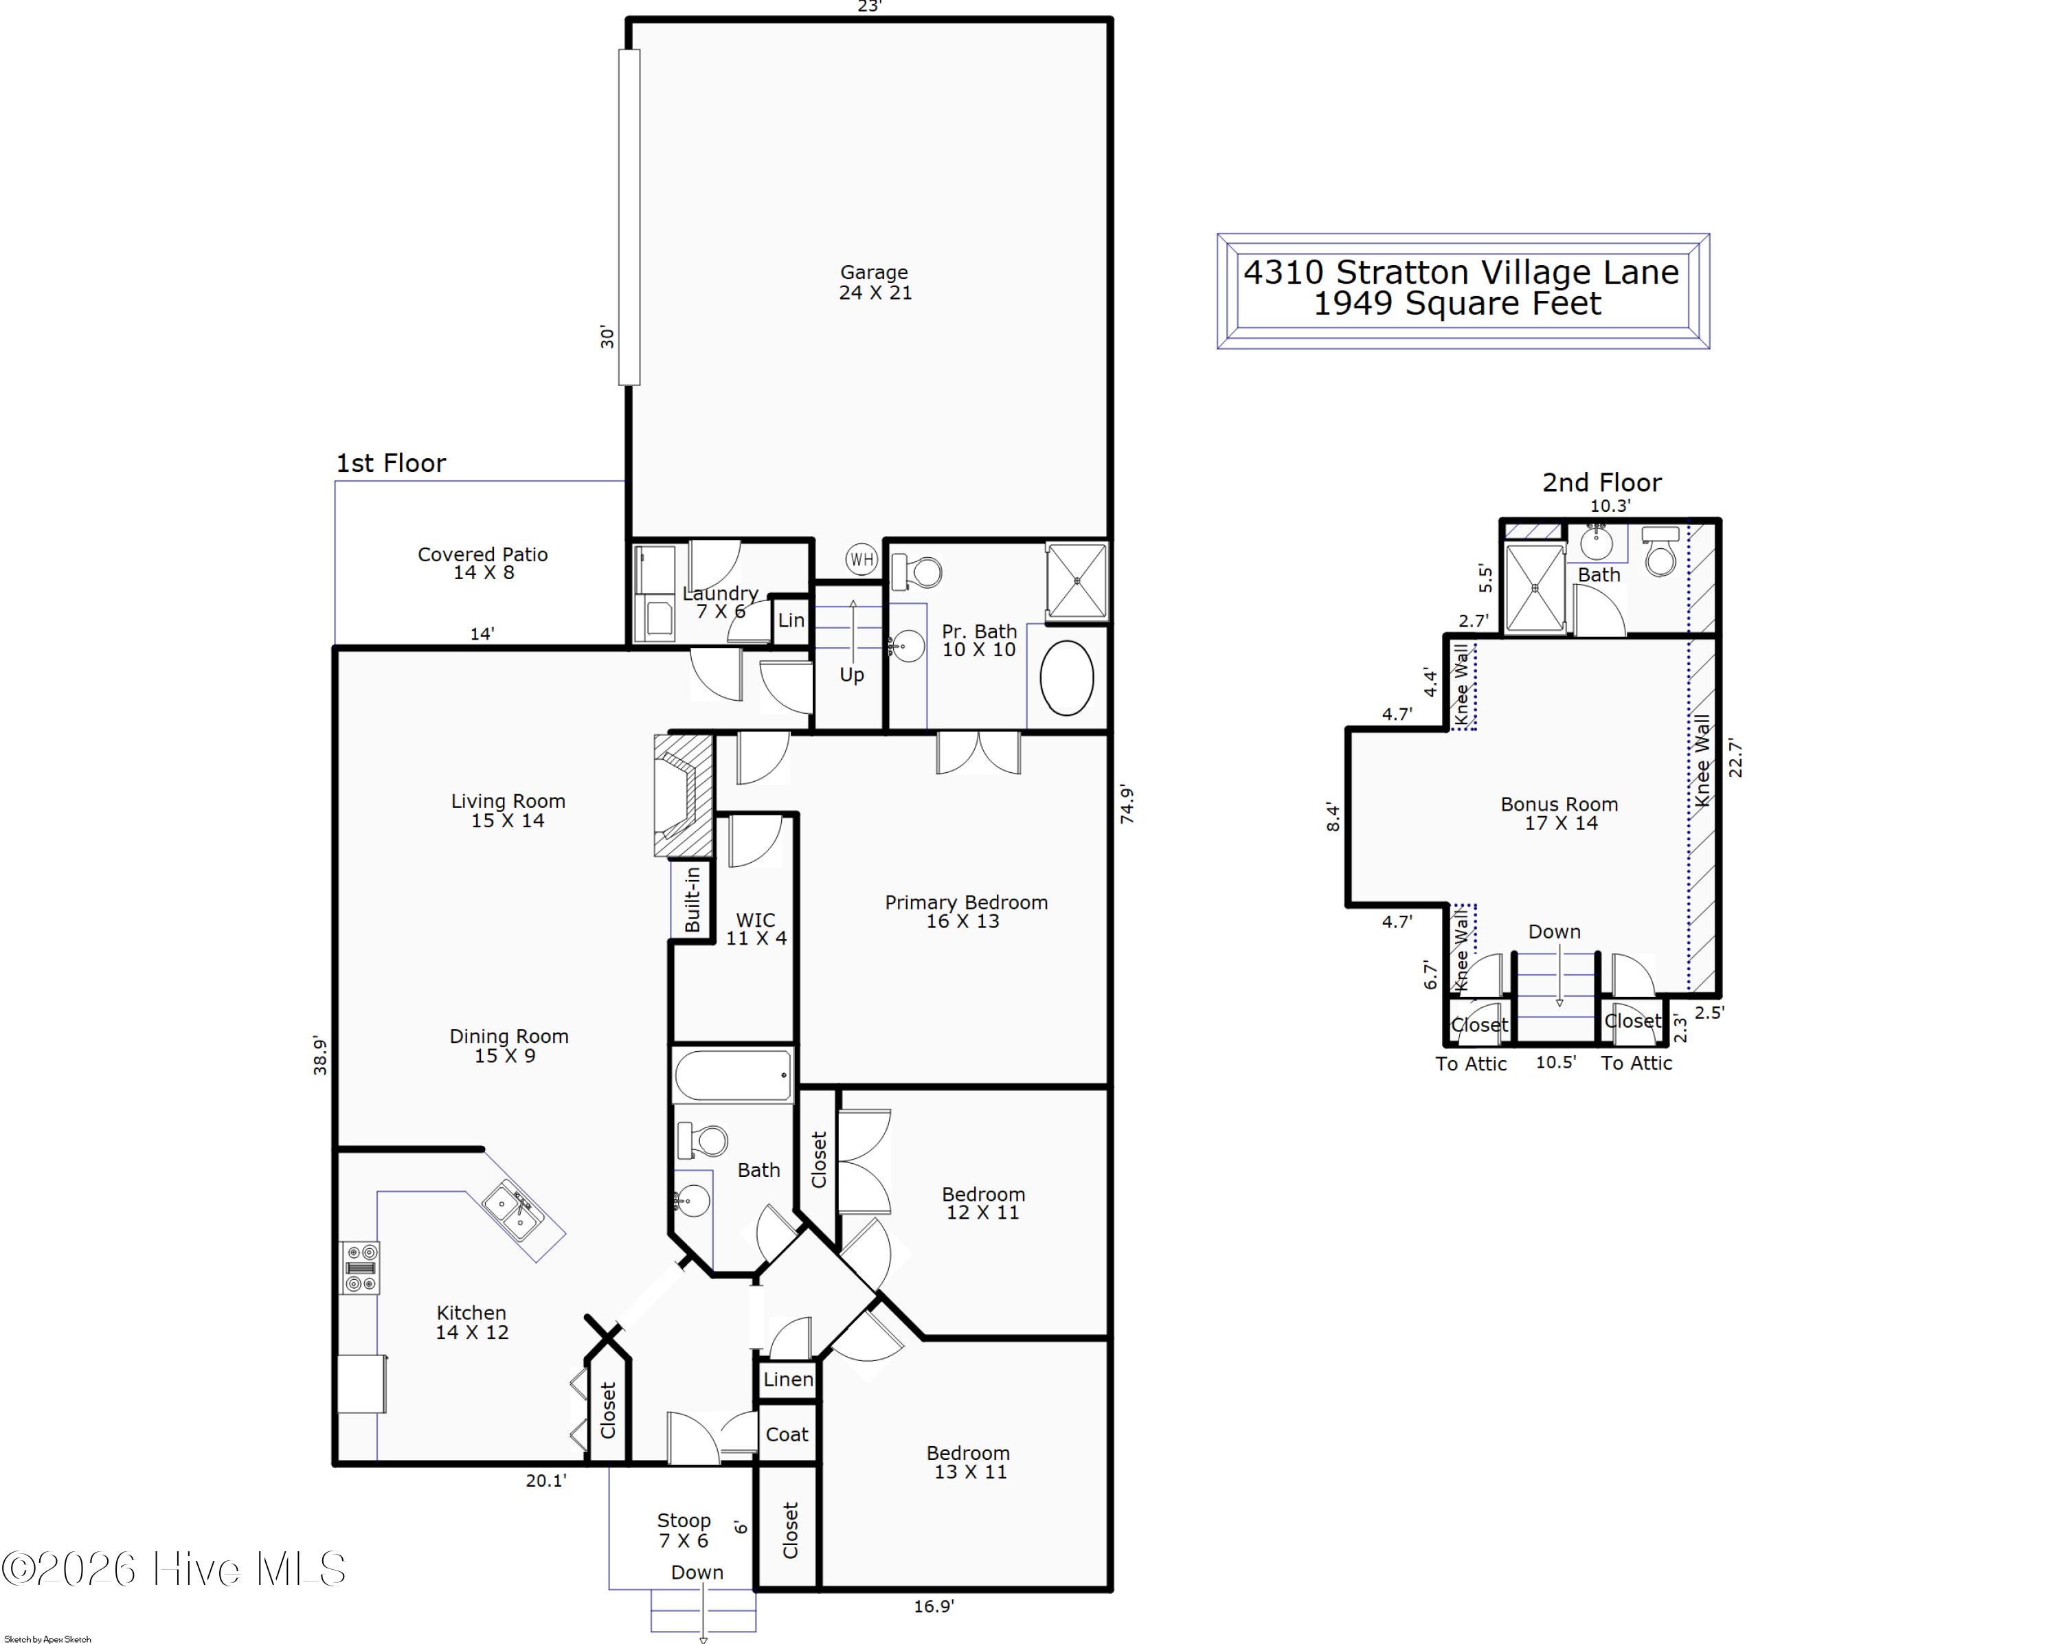
Called the Shrimp House, it is where extended family would gather for shrimp feasts. This home has 4 bedrooms and 3 full baths. Although needing some interior painting, the all brick home shows off an open floor plan, hardwood floors, gas fireplace, 2 car garage and a full suite upstairs flex area.

There are a lot of areas to gather within and outside of the home.

Recent appraisal available upon request.

Buyer is purchasing the property in its current ''As Is'' condition. Seller will make no repairs and make no credit for repairs.

4
beds

3
baths

1,949 Sq.Ft. LIVING AREA

6,970 Sq.Ft. lot

Austin Kenyon

Austin Kenyon

Features & Amenities

Interior

  • total bedrooms4
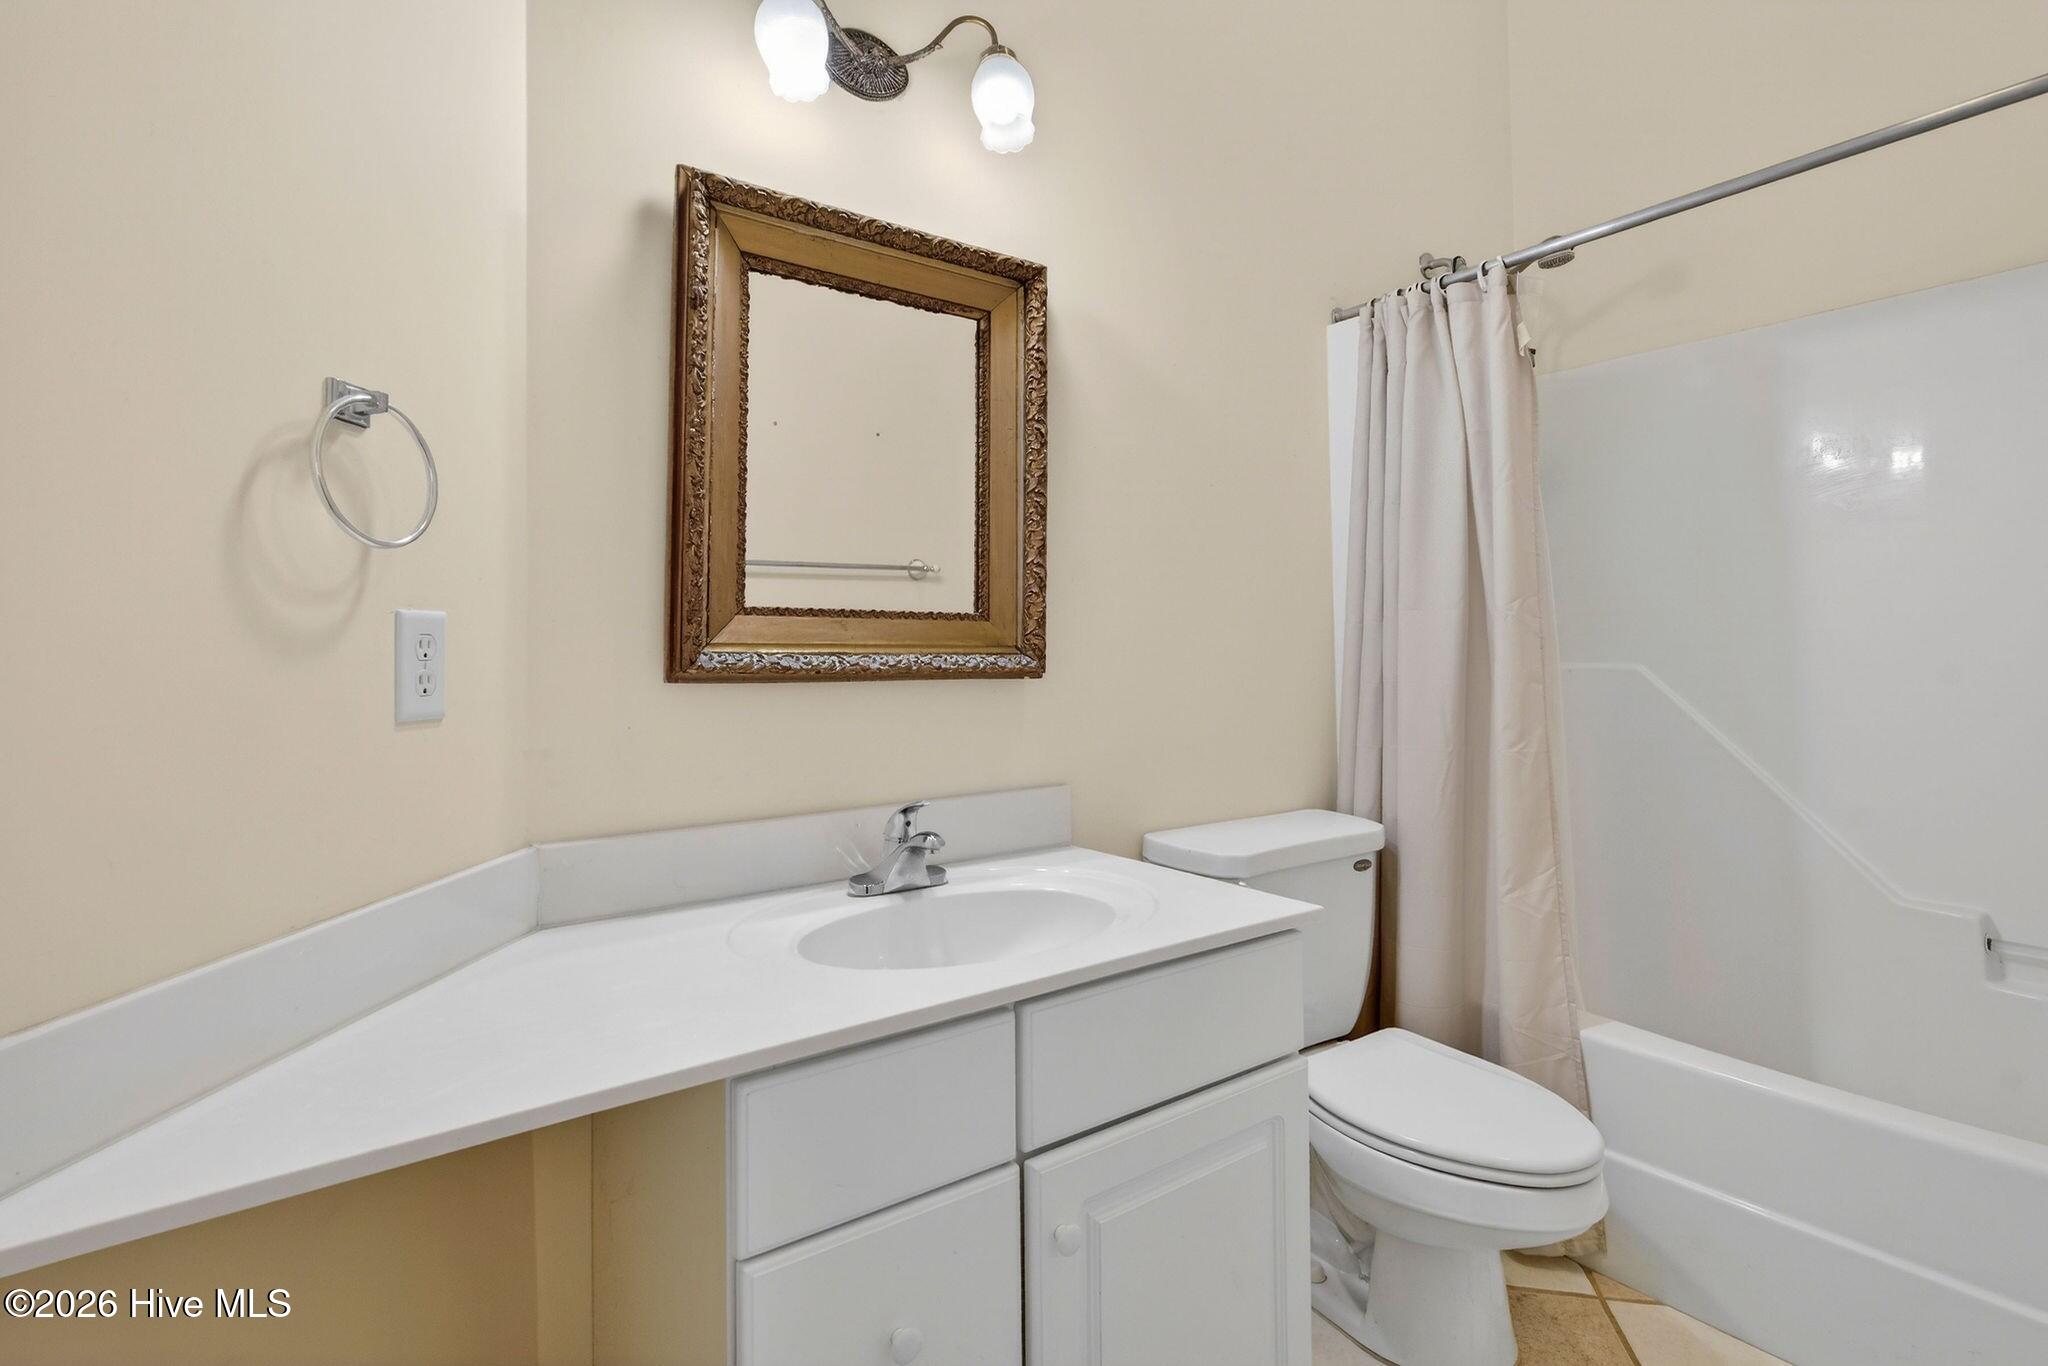
  • Total bathrooms3
  • full bathrooms3
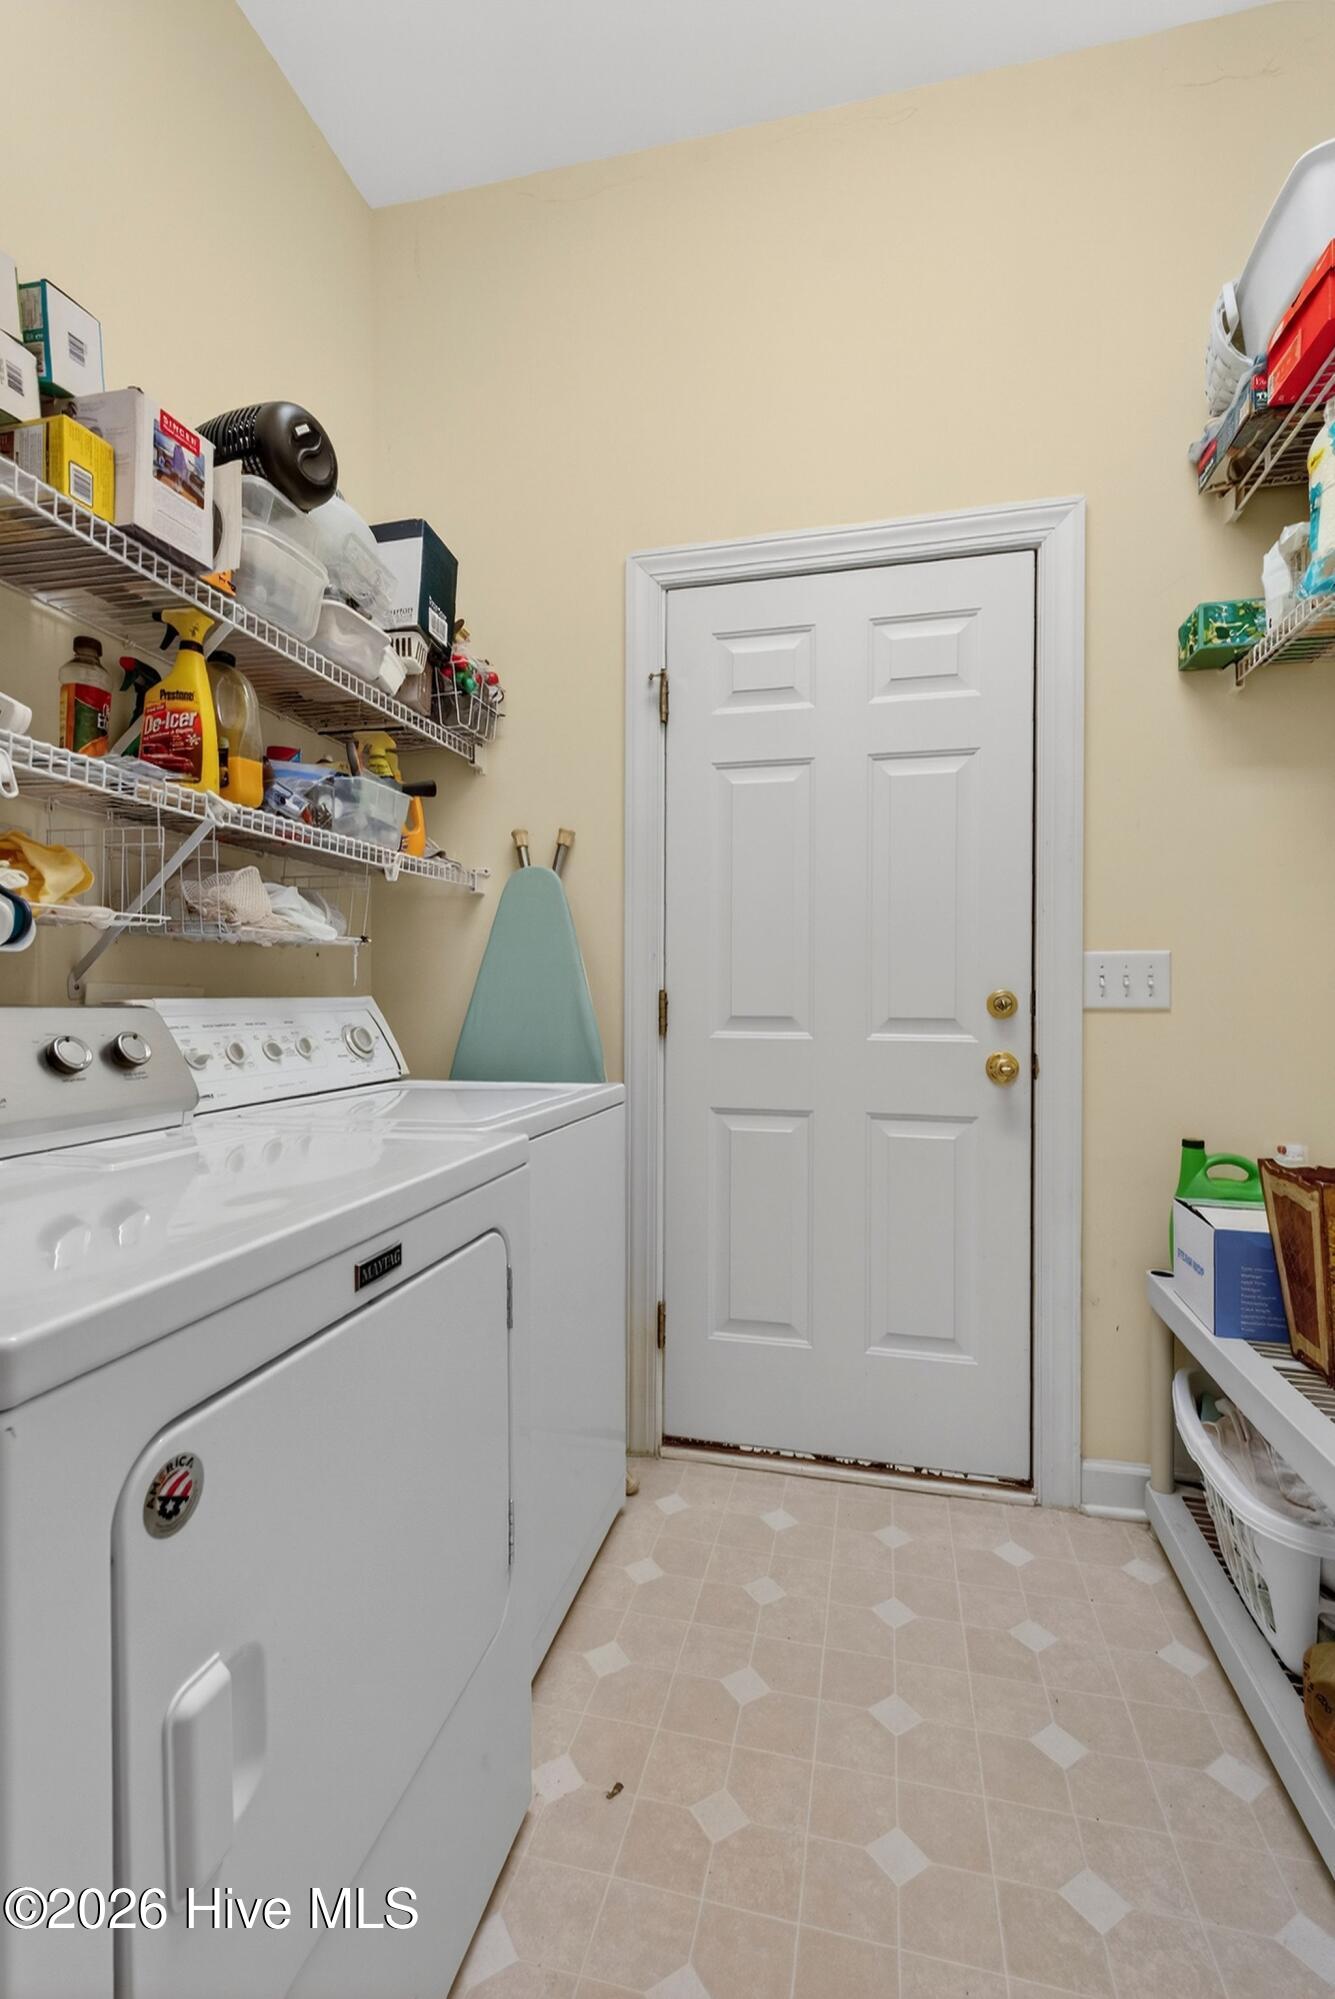
  • Laundry room Washer Hookup, Laundry Room
  • Flooring Carpet, Ceramic Tile, Hardwood
  • APPLIANCES Electric Cooktop, Built-In Microwave, Washer, Refrigerator, Dryer, Electric Range
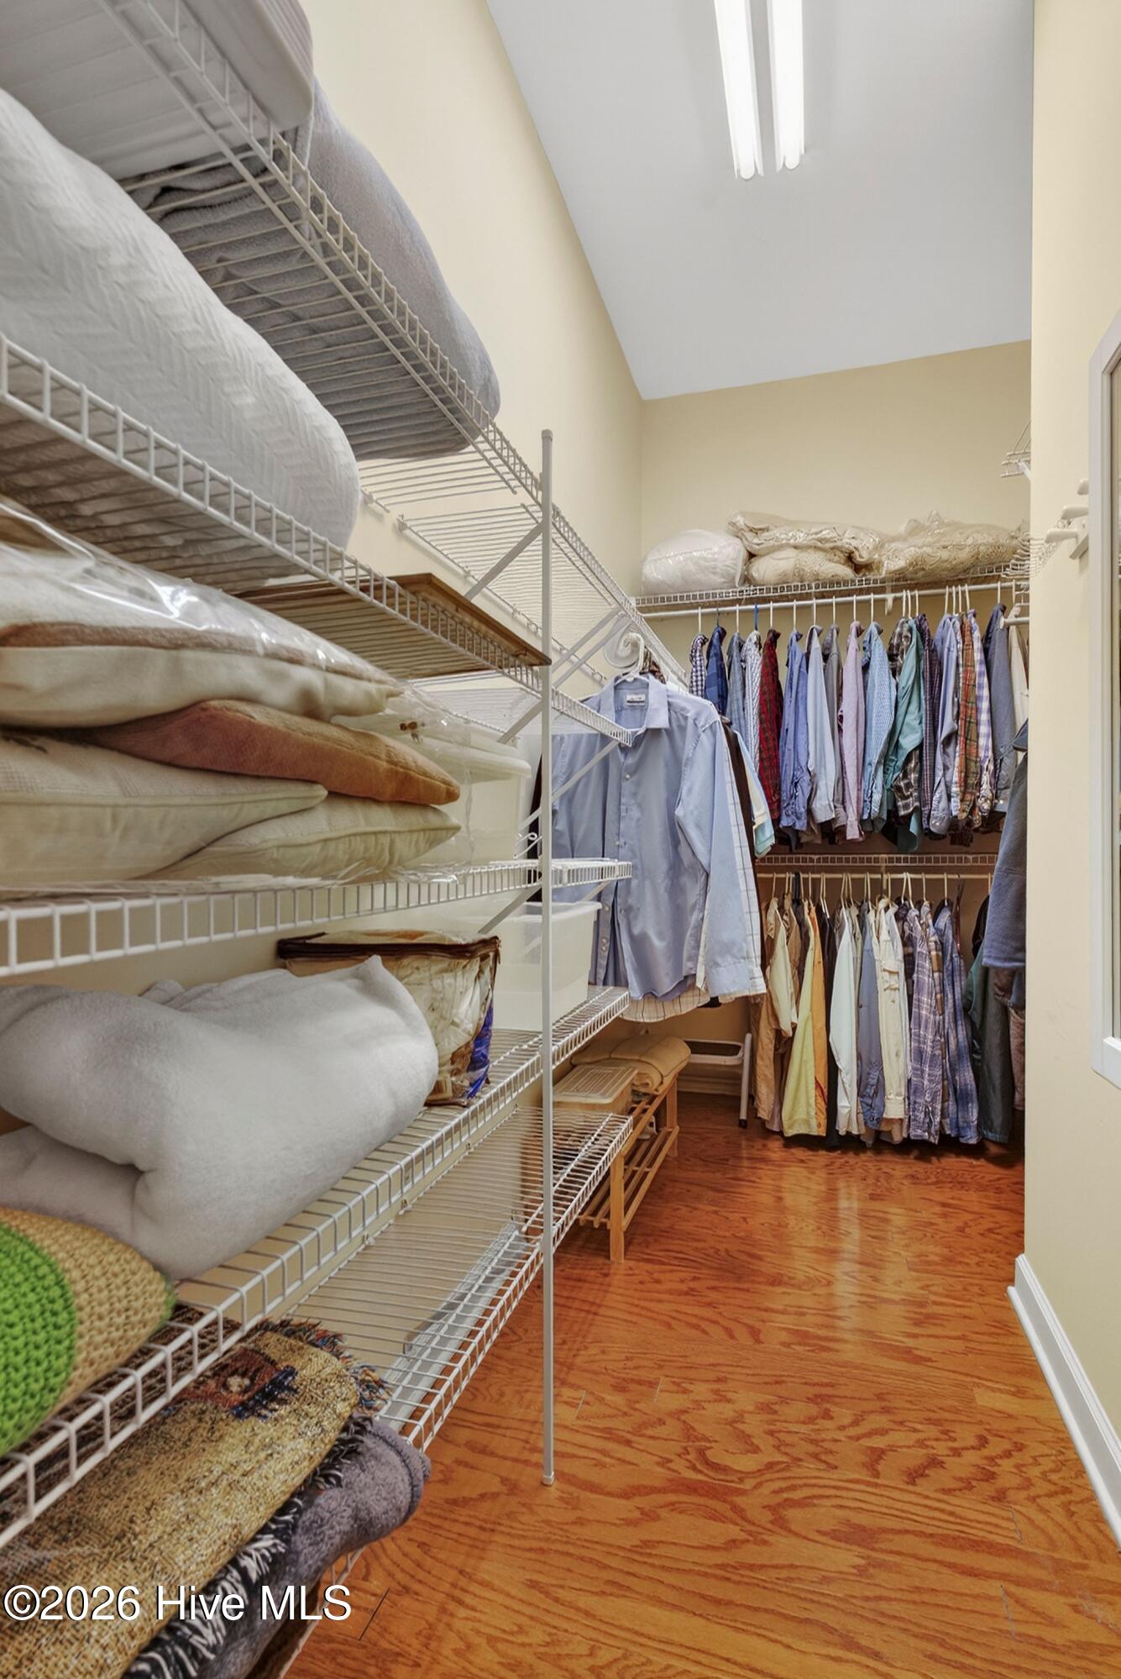
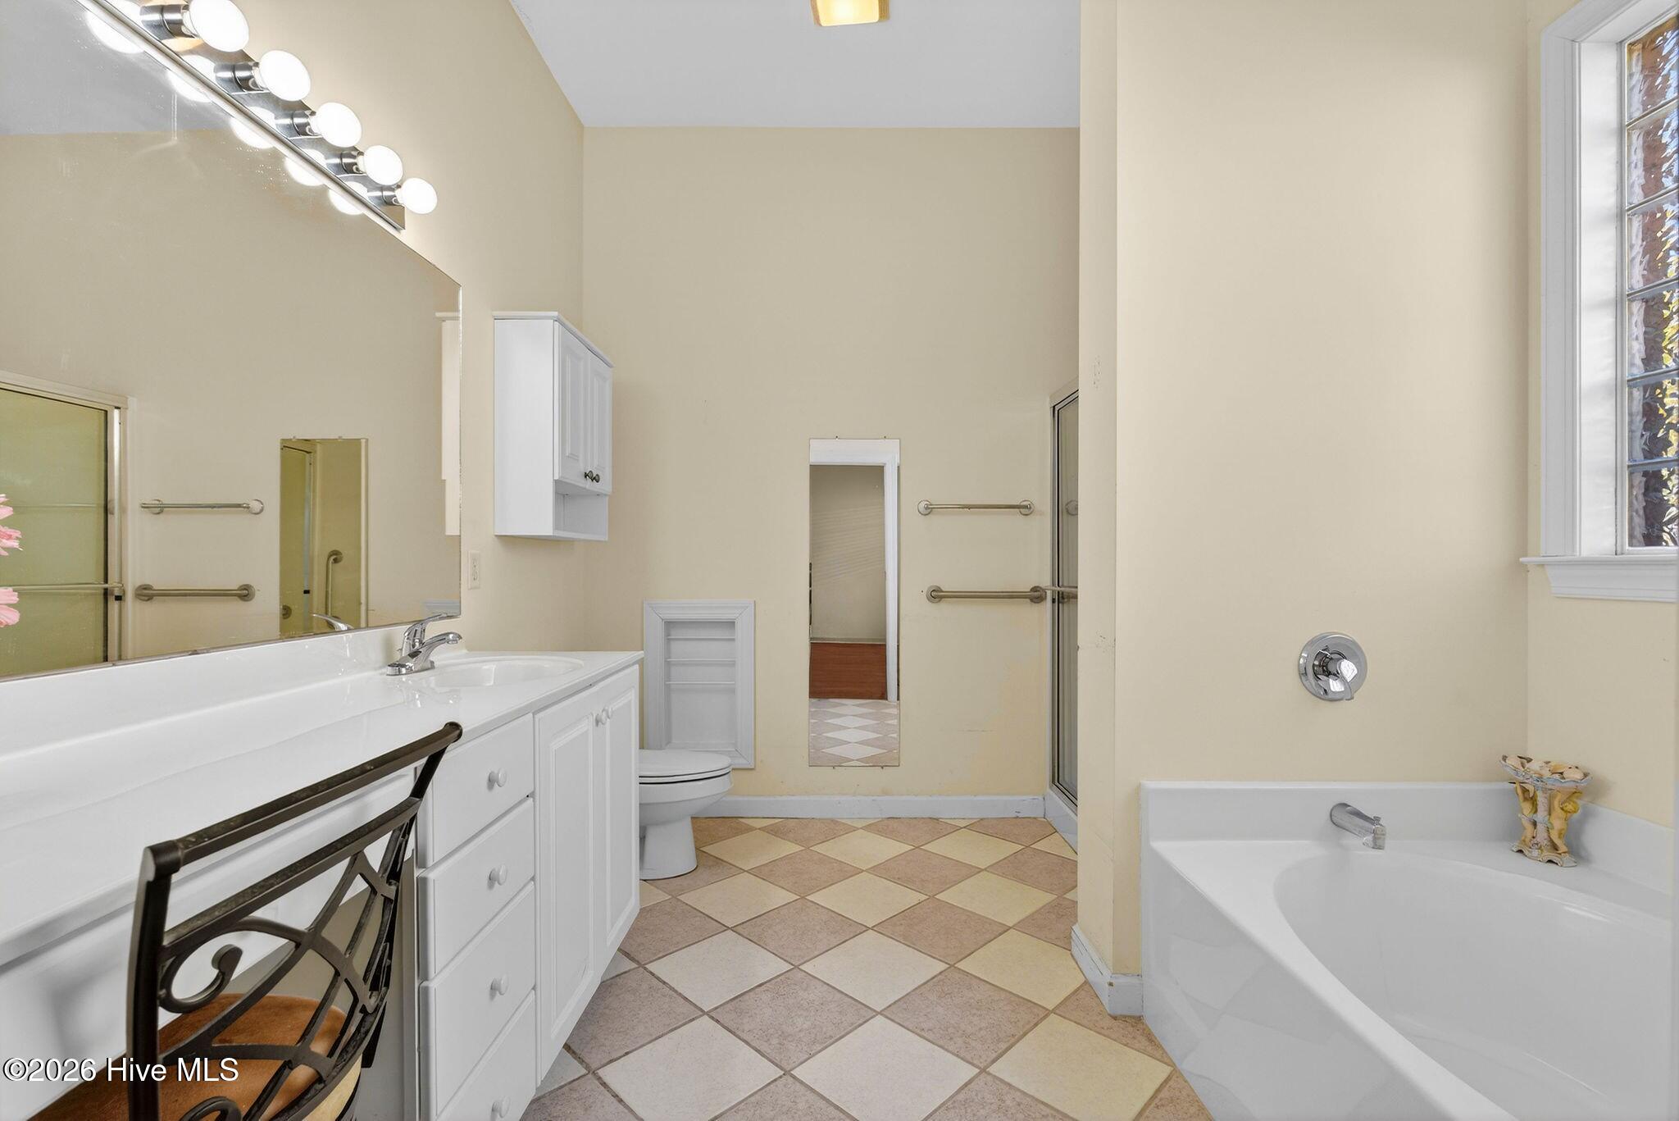
  • other interior Features Master Downstairs, Walk-in Closet(s), Ceiling Fan(s), Walk-in Shower, Blinds/Shades, Built-in Features, Walk-In Closet(s)

Area & Lot

  • Status Sold
  • Date Sold August 3, 2026
  • Living Area1,949 Sq.Ft.
  • Total Area1,949 Sq.Ft.
  • Lot Area6,970 Sq.Ft.
  • MLS® ID100550918
  • TypeResidential
  • YEAR BUILT2000
  • NeighborhoodWilmington
  • Architecture StylesPatio
  • View DescriptionSee Remarks
  • Elementary SchoolHolly Tree
  • Middle SchoolRoland Grise
  • High SchoolHoggard
  • School DistrictNew Hanover

Exterior

  • STORIES2
  • Garage Space2.0
  • water SourcePublic
  • utilitiesCable Available, Sewer Connected, Underground Utilities, Water Connected
  • roofAsbestos Shingle
  • lot featuresLevel, Landscaped, Sprinklers in Front
  • parkingGarage Faces Rear, Garage
  • HEAT TYPEOther, Fireplace Insert, Electric, Forced Air
  • AIR CONDITIONINGOther, Central Air
  • sewerMunicipal Sewer, Cape Fear Public Utility Authority
  • SubstructureSlab
  • Disability FeaturesAccessible Full Bath, Grip-Accessible Features
  • HOA AmenitiesBasketball Court, Clubhouse, Community Pool, Maintenance Common Areas, Maintenance Roads, Pickleball, Playground, Street Lights, Tennis Court(s)

Financial

  • Sales Price$427,500
  • HOA $2,710/yr
  • Zoning R-15

Wilmington

Explore

The Standard of Success

A relentless pursuit of excellence defines their approach—where hard work and heart consistently deliver real results.

Follow Me on Instagram