Leave a Message

By providing your contact information to Austin Kenyon, your personal information will be processed in accordance with Austin Kenyon's Privacy Policy. By checking the box(es) below, you expressly consent to receive marketing or promotional real estate communication from Austin Kenyon in the manner selected by you. For SMS text messages, message frequency varies. Message and data rates may apply. Consent is not a condition of purchase of any goods or services. You may opt out of receiving further communications from Austin Kenyon at any time. To opt out of receiving SMS text messages, reply STOP to unsubscribe. SMS text messaging is subject to our Terms of Use.

Thank you for your message. We will be in touch with you shortly.

709 W Hayes Street
709 W Hayes Street
709 W Hayes Street
709 W Hayes Street
709 W Hayes Street
709 W Hayes Street
709 W Hayes Street
709 W Hayes Street
709 W Hayes Street
709 W Hayes Street
709 W Hayes Street
709 W Hayes Street
709 W Hayes Street
709 W Hayes Street
709 W Hayes Street
709 W Hayes Street
709 W Hayes Street
709 W Hayes Street
709 W Hayes Street
709 W Hayes Street
709 W Hayes Street
709 W Hayes Street
709 W Hayes Street
709 W Hayes Street
709 W Hayes Street
709 W Hayes Street
709 W Hayes Street
709 W Hayes Street
709 W Hayes Street
709 W Hayes Street
709 W Hayes Street
709 W Hayes Street
709 W Hayes Street
709 W Hayes Street
709 W Hayes Street
SEE ALL PHOTOS
709 W Hayes Street
709 W Hayes Street
709 W Hayes Street
709 W Hayes Street
709 W Hayes Street
709 W Hayes Street
709 W Hayes Street
709 W Hayes Street
709 W Hayes Street
709 W Hayes Street
709 W Hayes Street
709 W Hayes Street
709 W Hayes Street
709 W Hayes Street
709 W Hayes Street
709 W Hayes Street
709 W Hayes Street
709 W Hayes Street
709 W Hayes Street
709 W Hayes Street
709 W Hayes Street
709 W Hayes Street
709 W Hayes Street
709 W Hayes Street
709 W Hayes Street
709 W Hayes Street
709 W Hayes Street
709 W Hayes Street
709 W Hayes Street
709 W Hayes Street
709 W Hayes Street
709 W Hayes Street
709 W Hayes Street
709 W Hayes Street
709 W Hayes Street
Courtesy of Coldwell Banker Sea Coast Advantage
Sold

709 W Hayes Street

709 W Hayes Street, Burgaw, NC 28425

$280,000
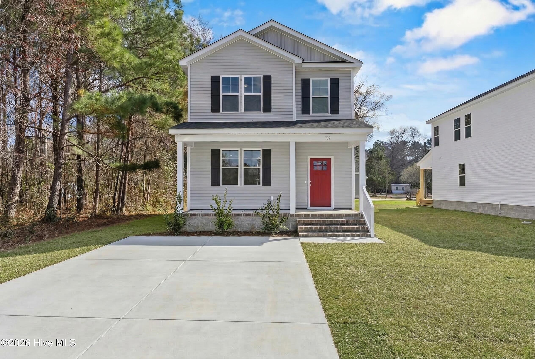
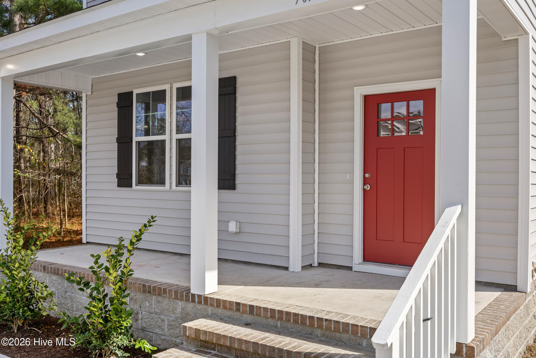
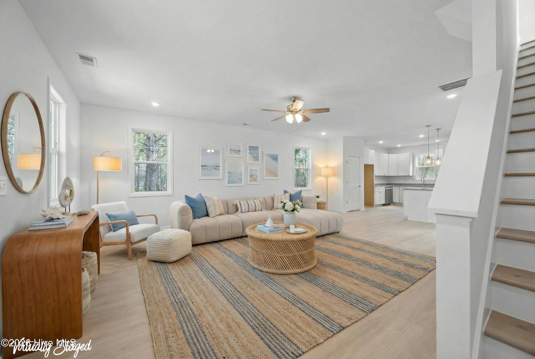
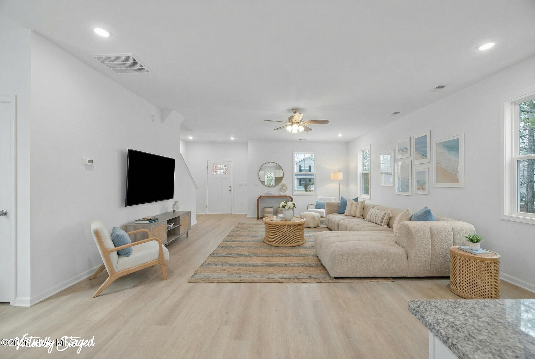
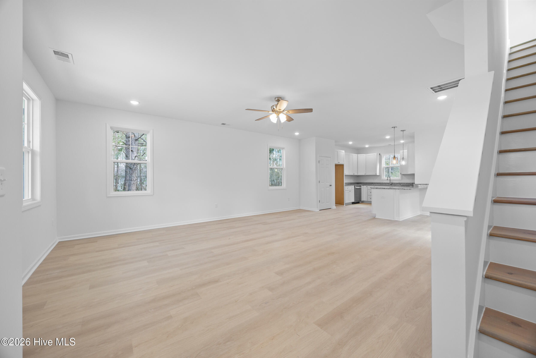
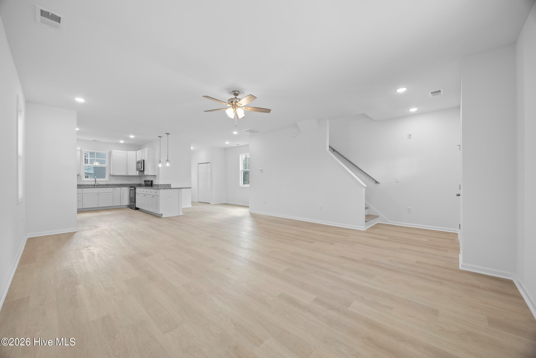
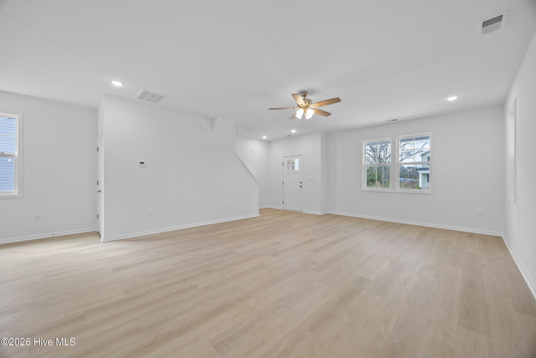
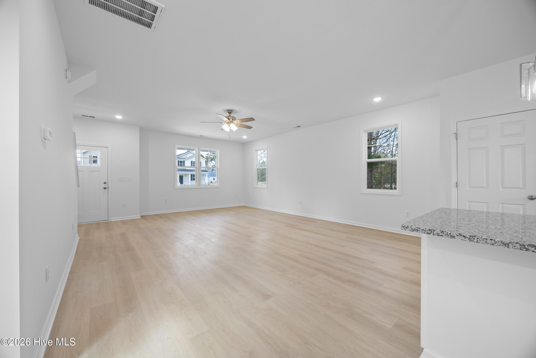
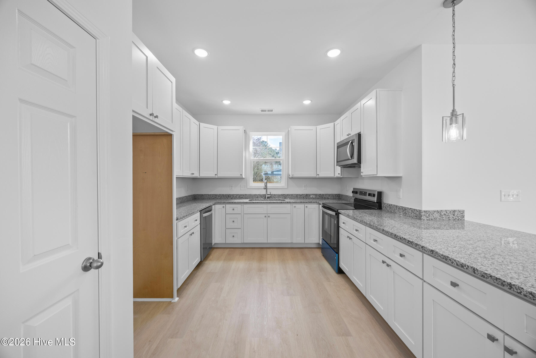
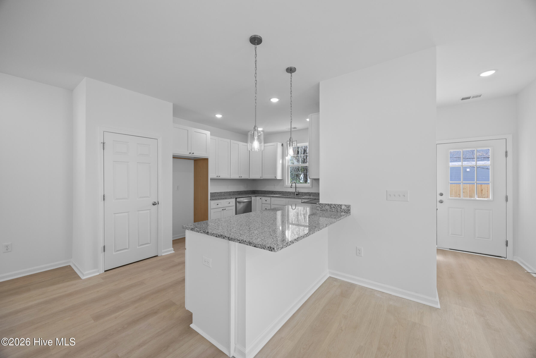
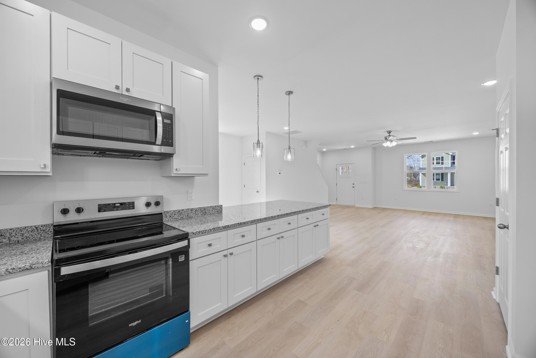
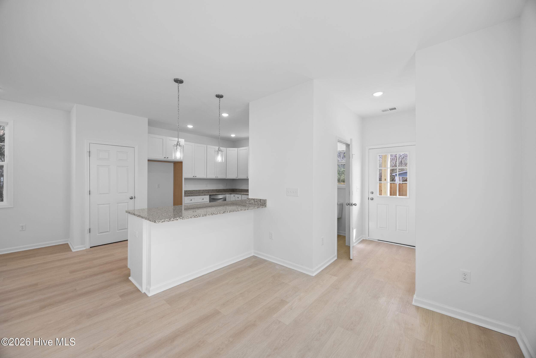
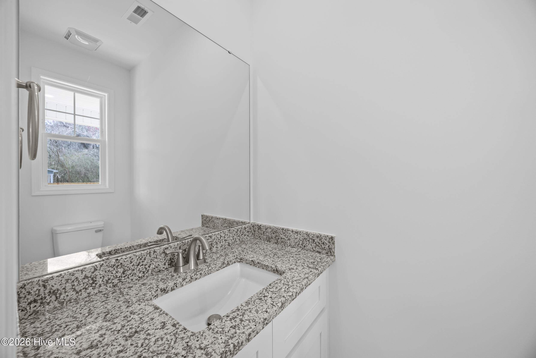
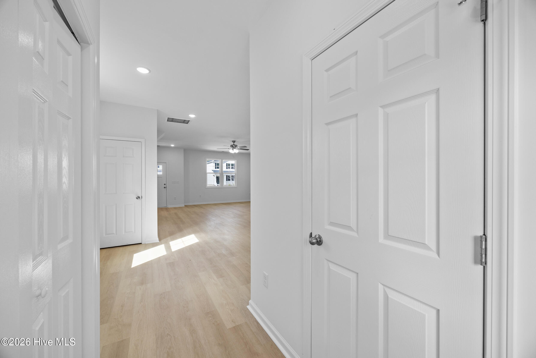
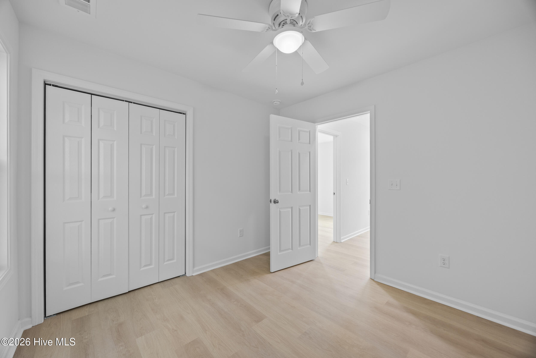
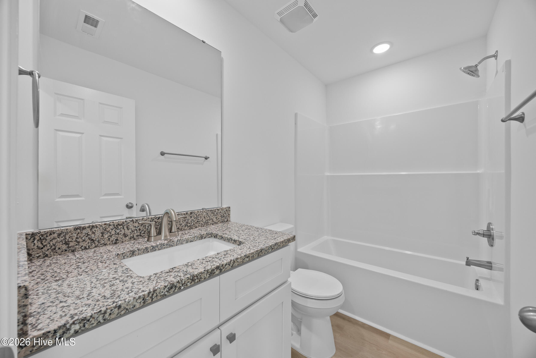
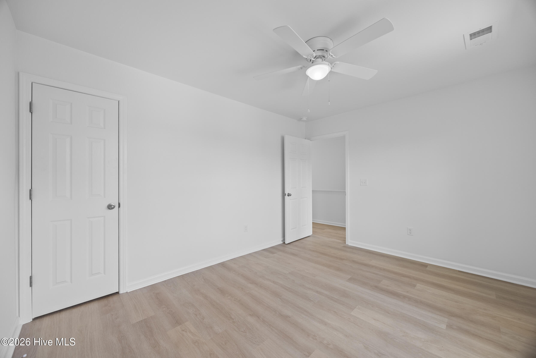
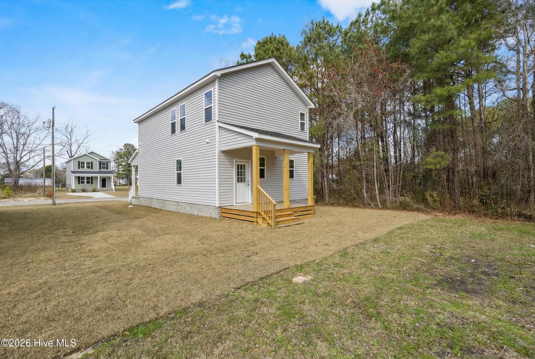
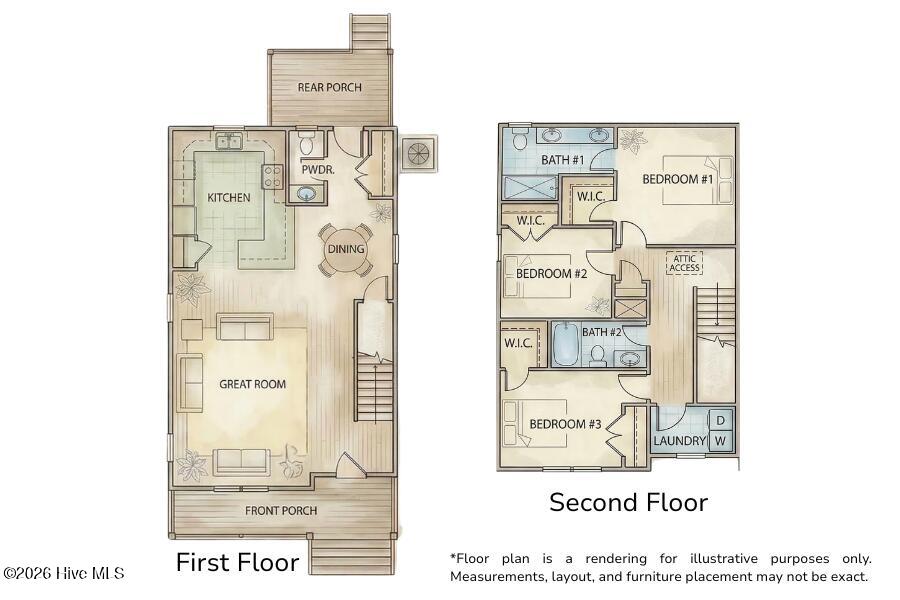
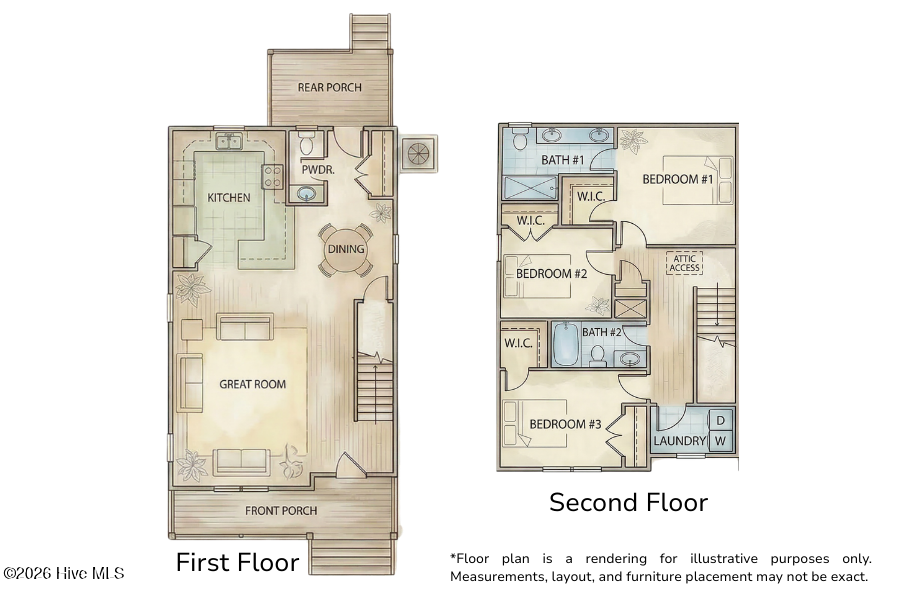
Welcome to low-maintenance, modern living in the growing town of Burgaw! This new construction 3-bedroom, 2.5-bath home offers the perfect opportunity for first-time buyers or investors seeking value in an up-and-coming market with no HOA restrictions or additional HOA costs. Inside, you'll find durable luxury vinyl plank flooring throughout the main living areas, offering both style and easy maintenance. The modern kitchen features white cabinetry, granite countertops, ample storage, a pantry, and a separate storage area ideal for bulk goods, small appliances, or additional kitchen essentials. The open-concept layout creates a bright, welcoming space perfect for everyday living and entertaining, while a convenient first-floor powder room adds functionality for guests.

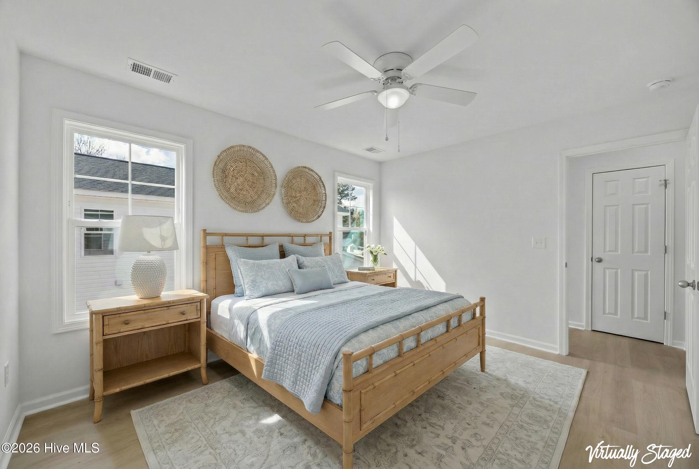
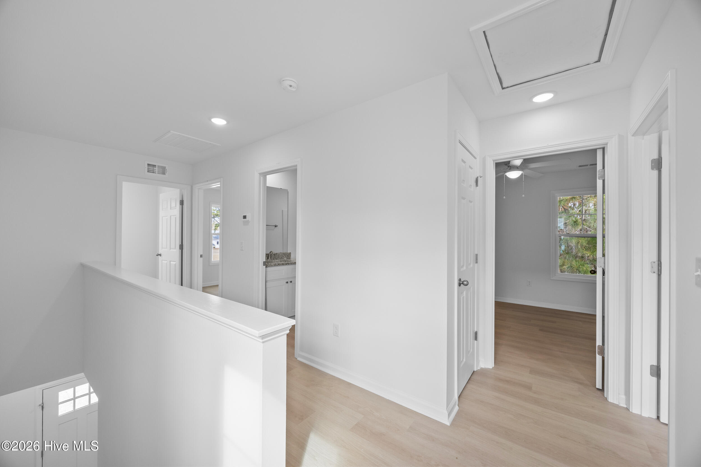
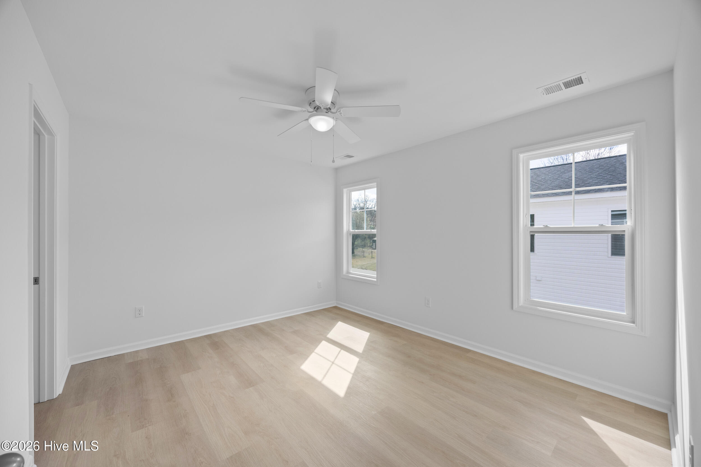
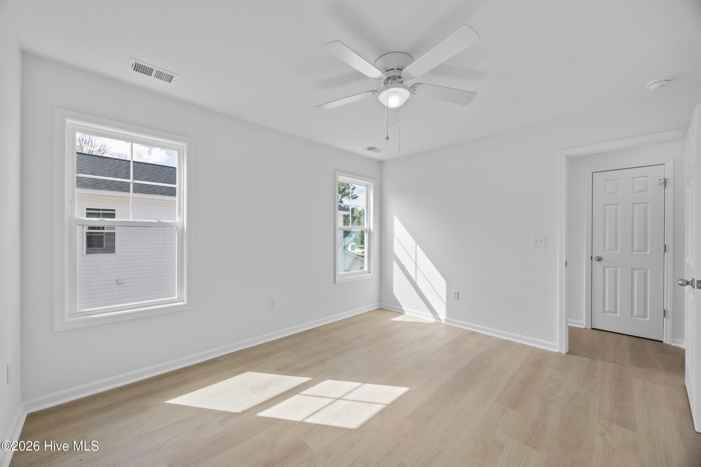
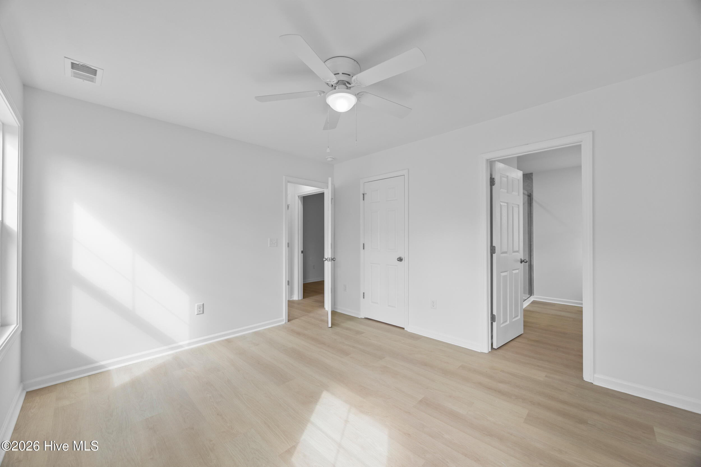
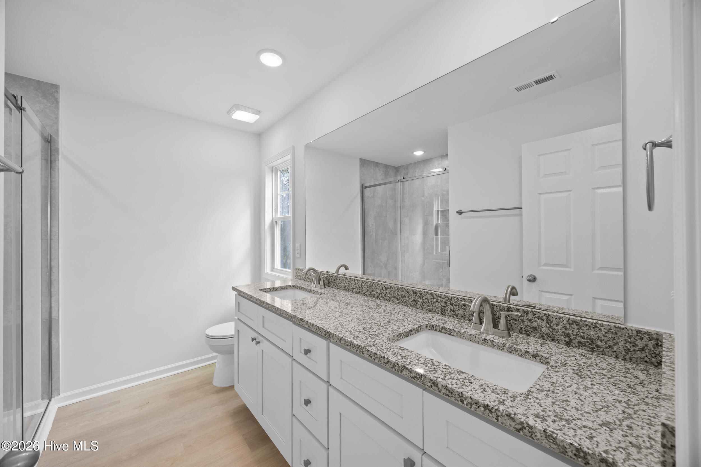
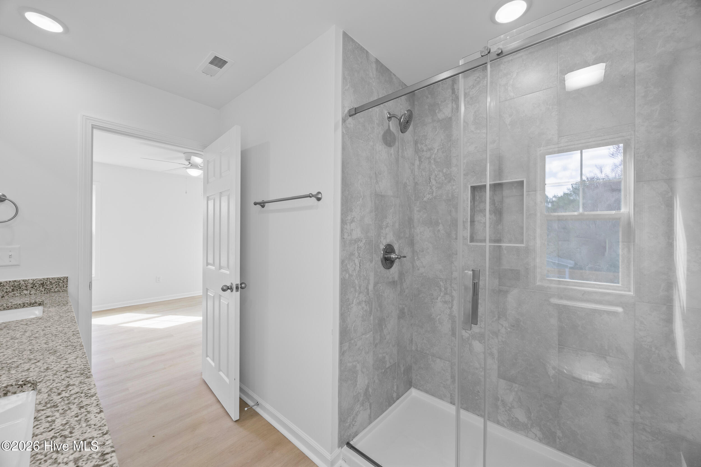
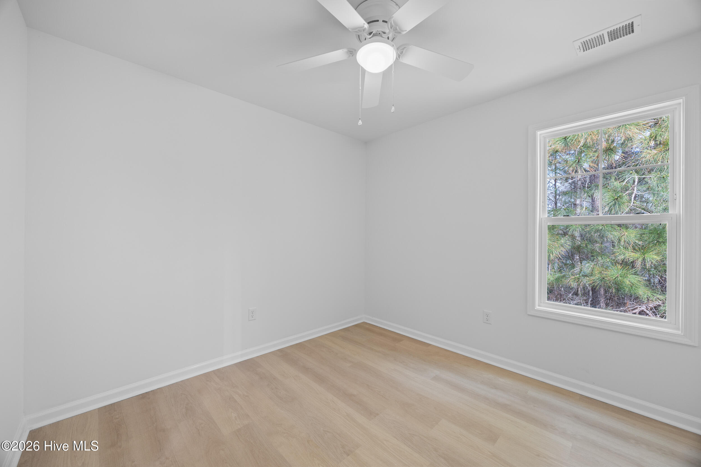
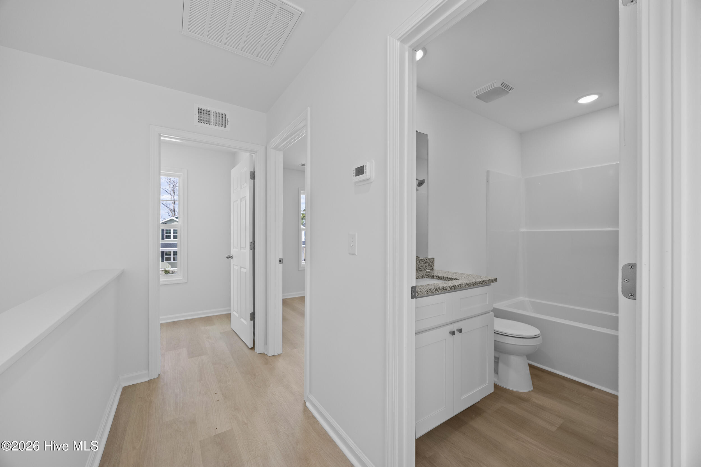
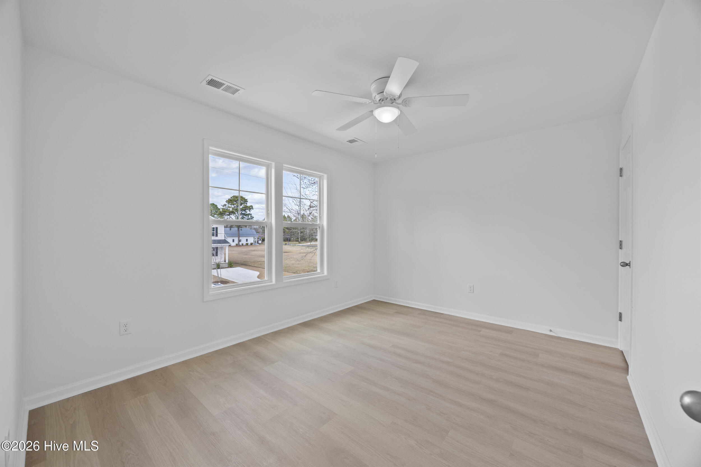
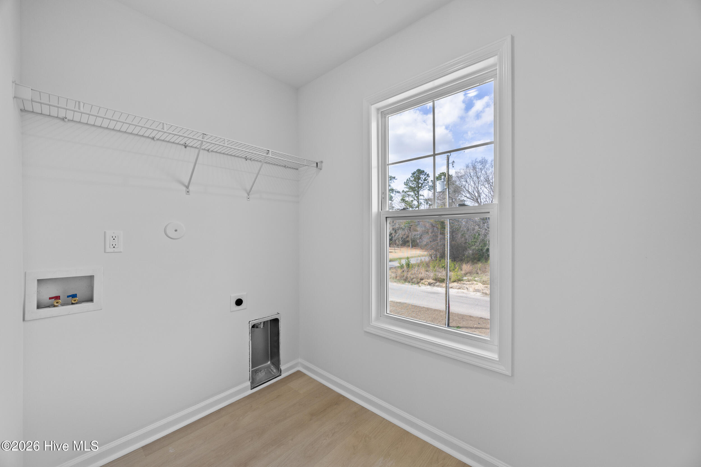
Upstairs, all three bedrooms are thoughtfully arranged along with a centrally located laundry room for added convenience. The spacious primary suite provides a comfortable retreat, while the additional bedrooms offer flexibility for guests, a home office, or hobbies.

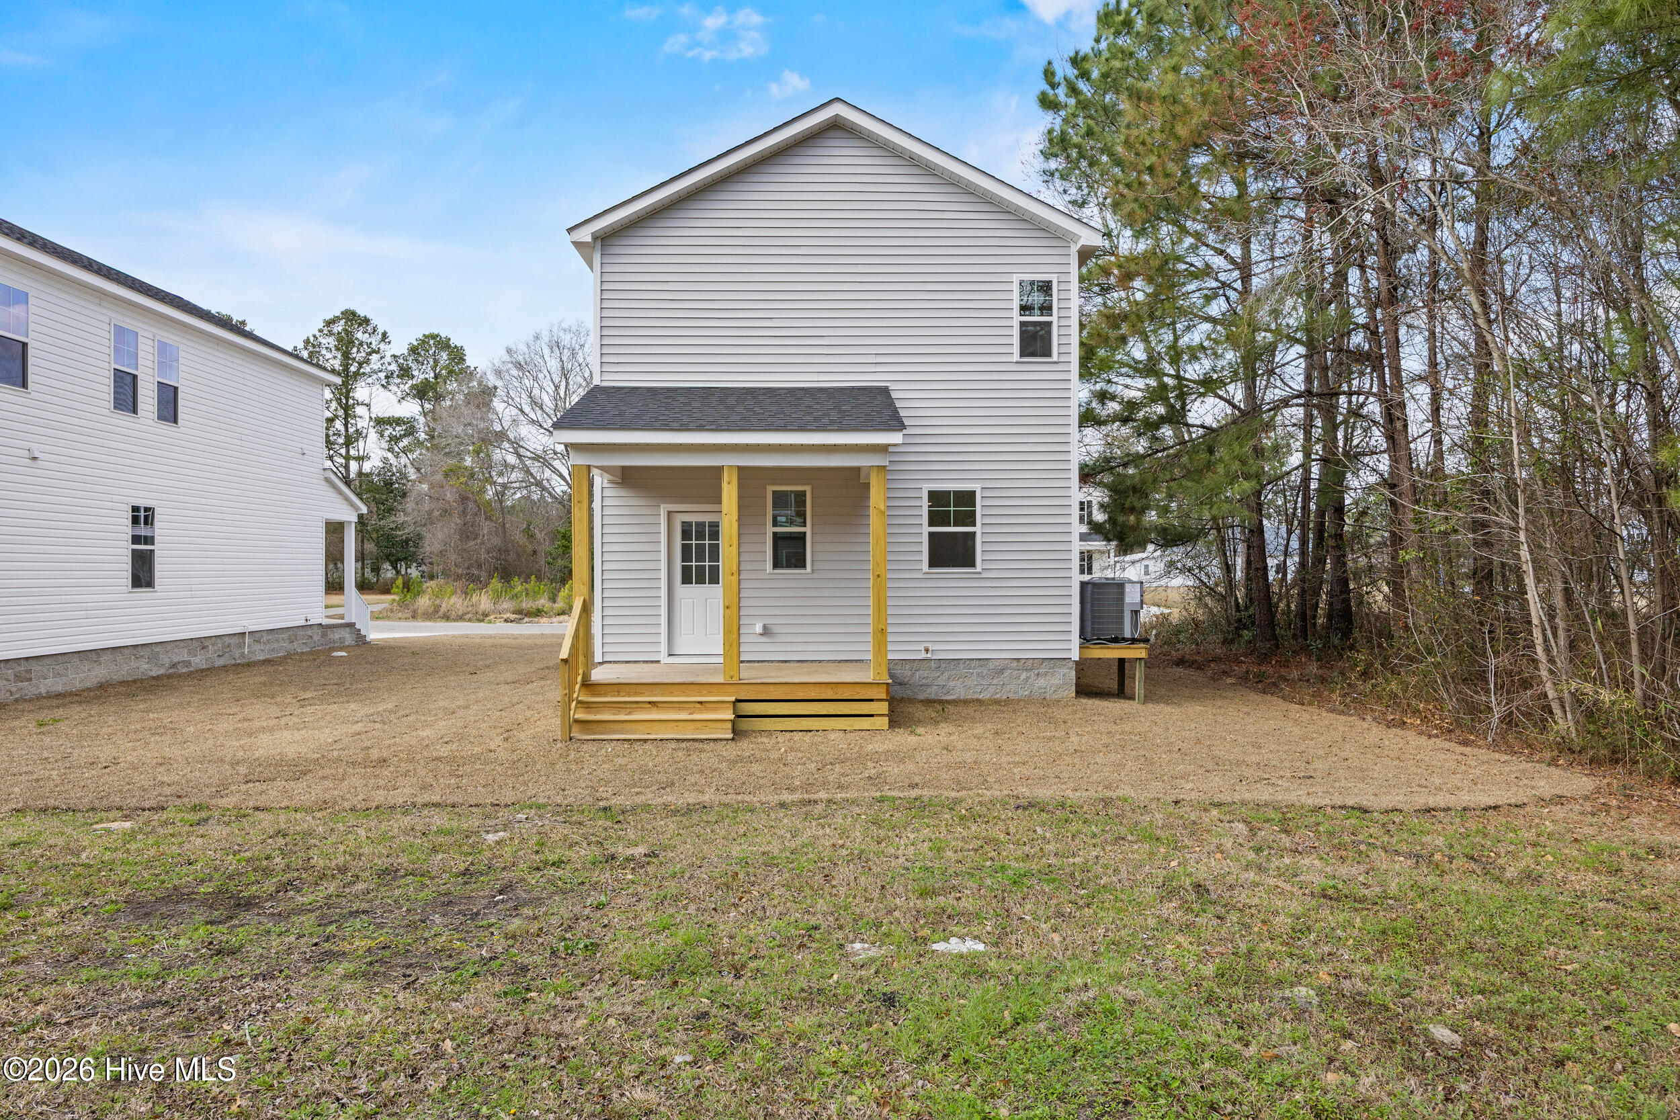
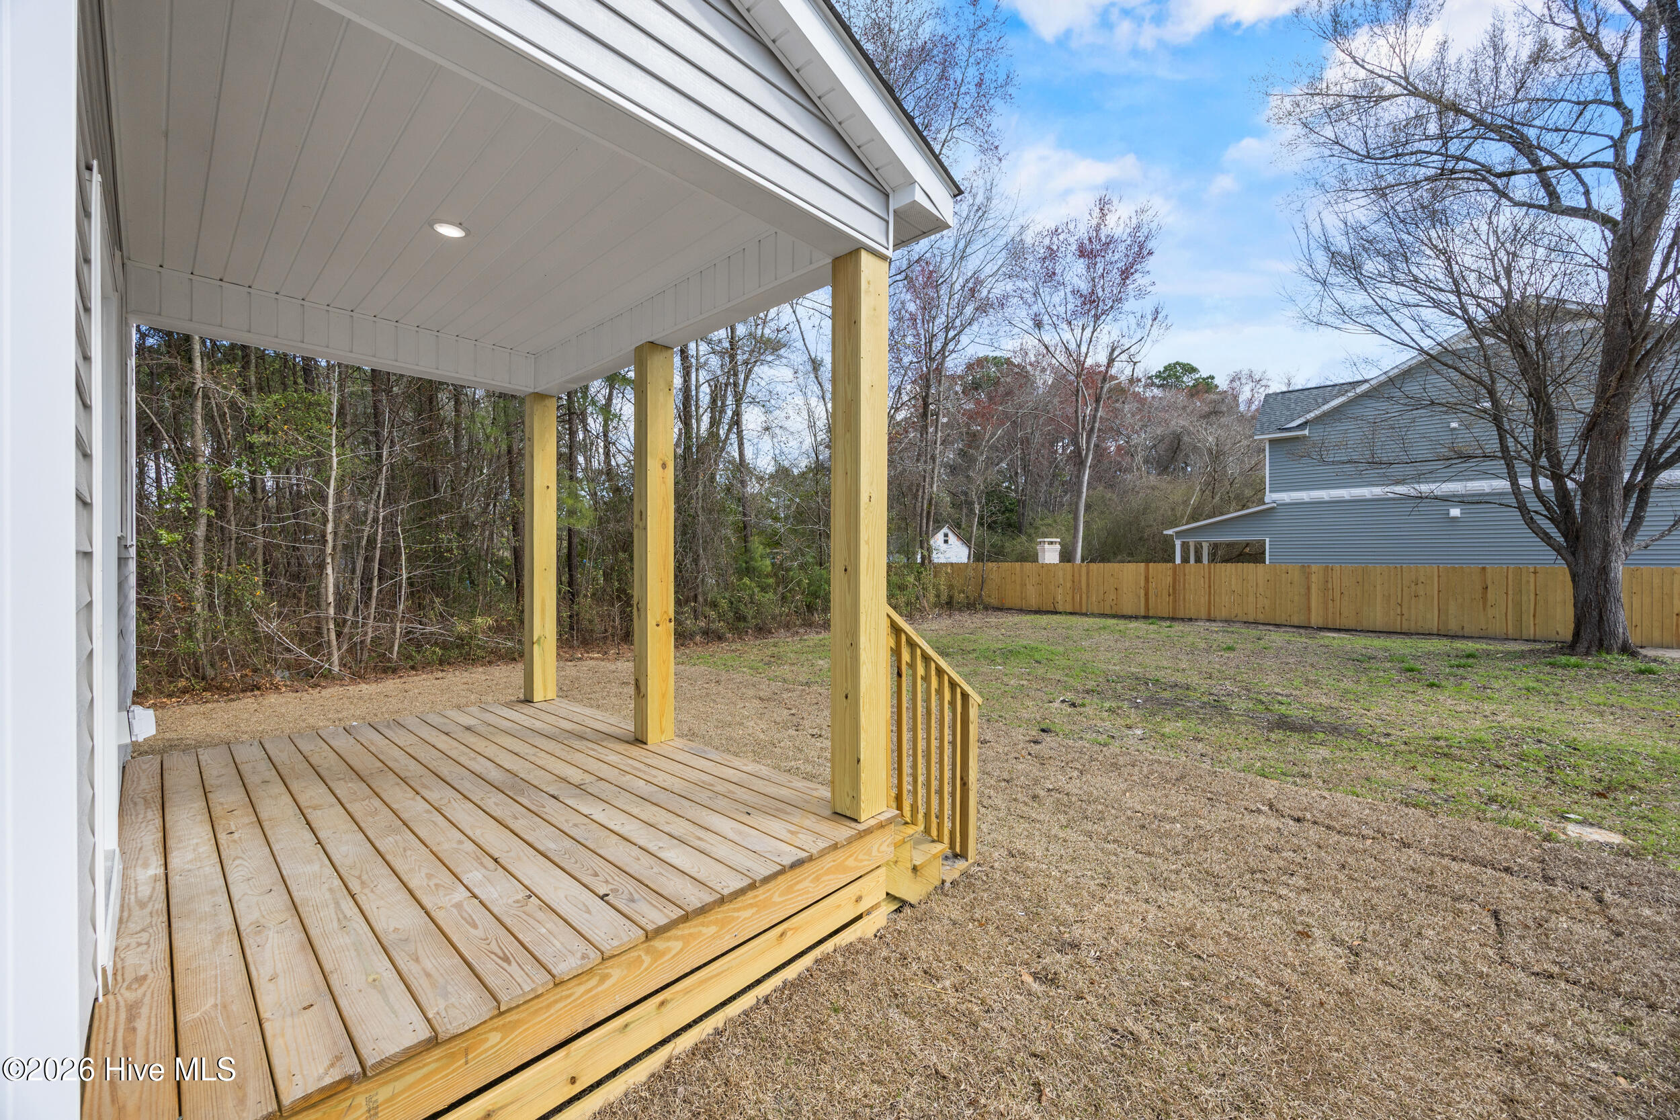
Step outside to a generously sized backyard with plenty of room for gatherings, grilling, pets, or relaxing after a long day. Whether you envision garden beds, a fire pit, play space, or an outdoor lounge area, the yard offers a blank canvas to make it your own.

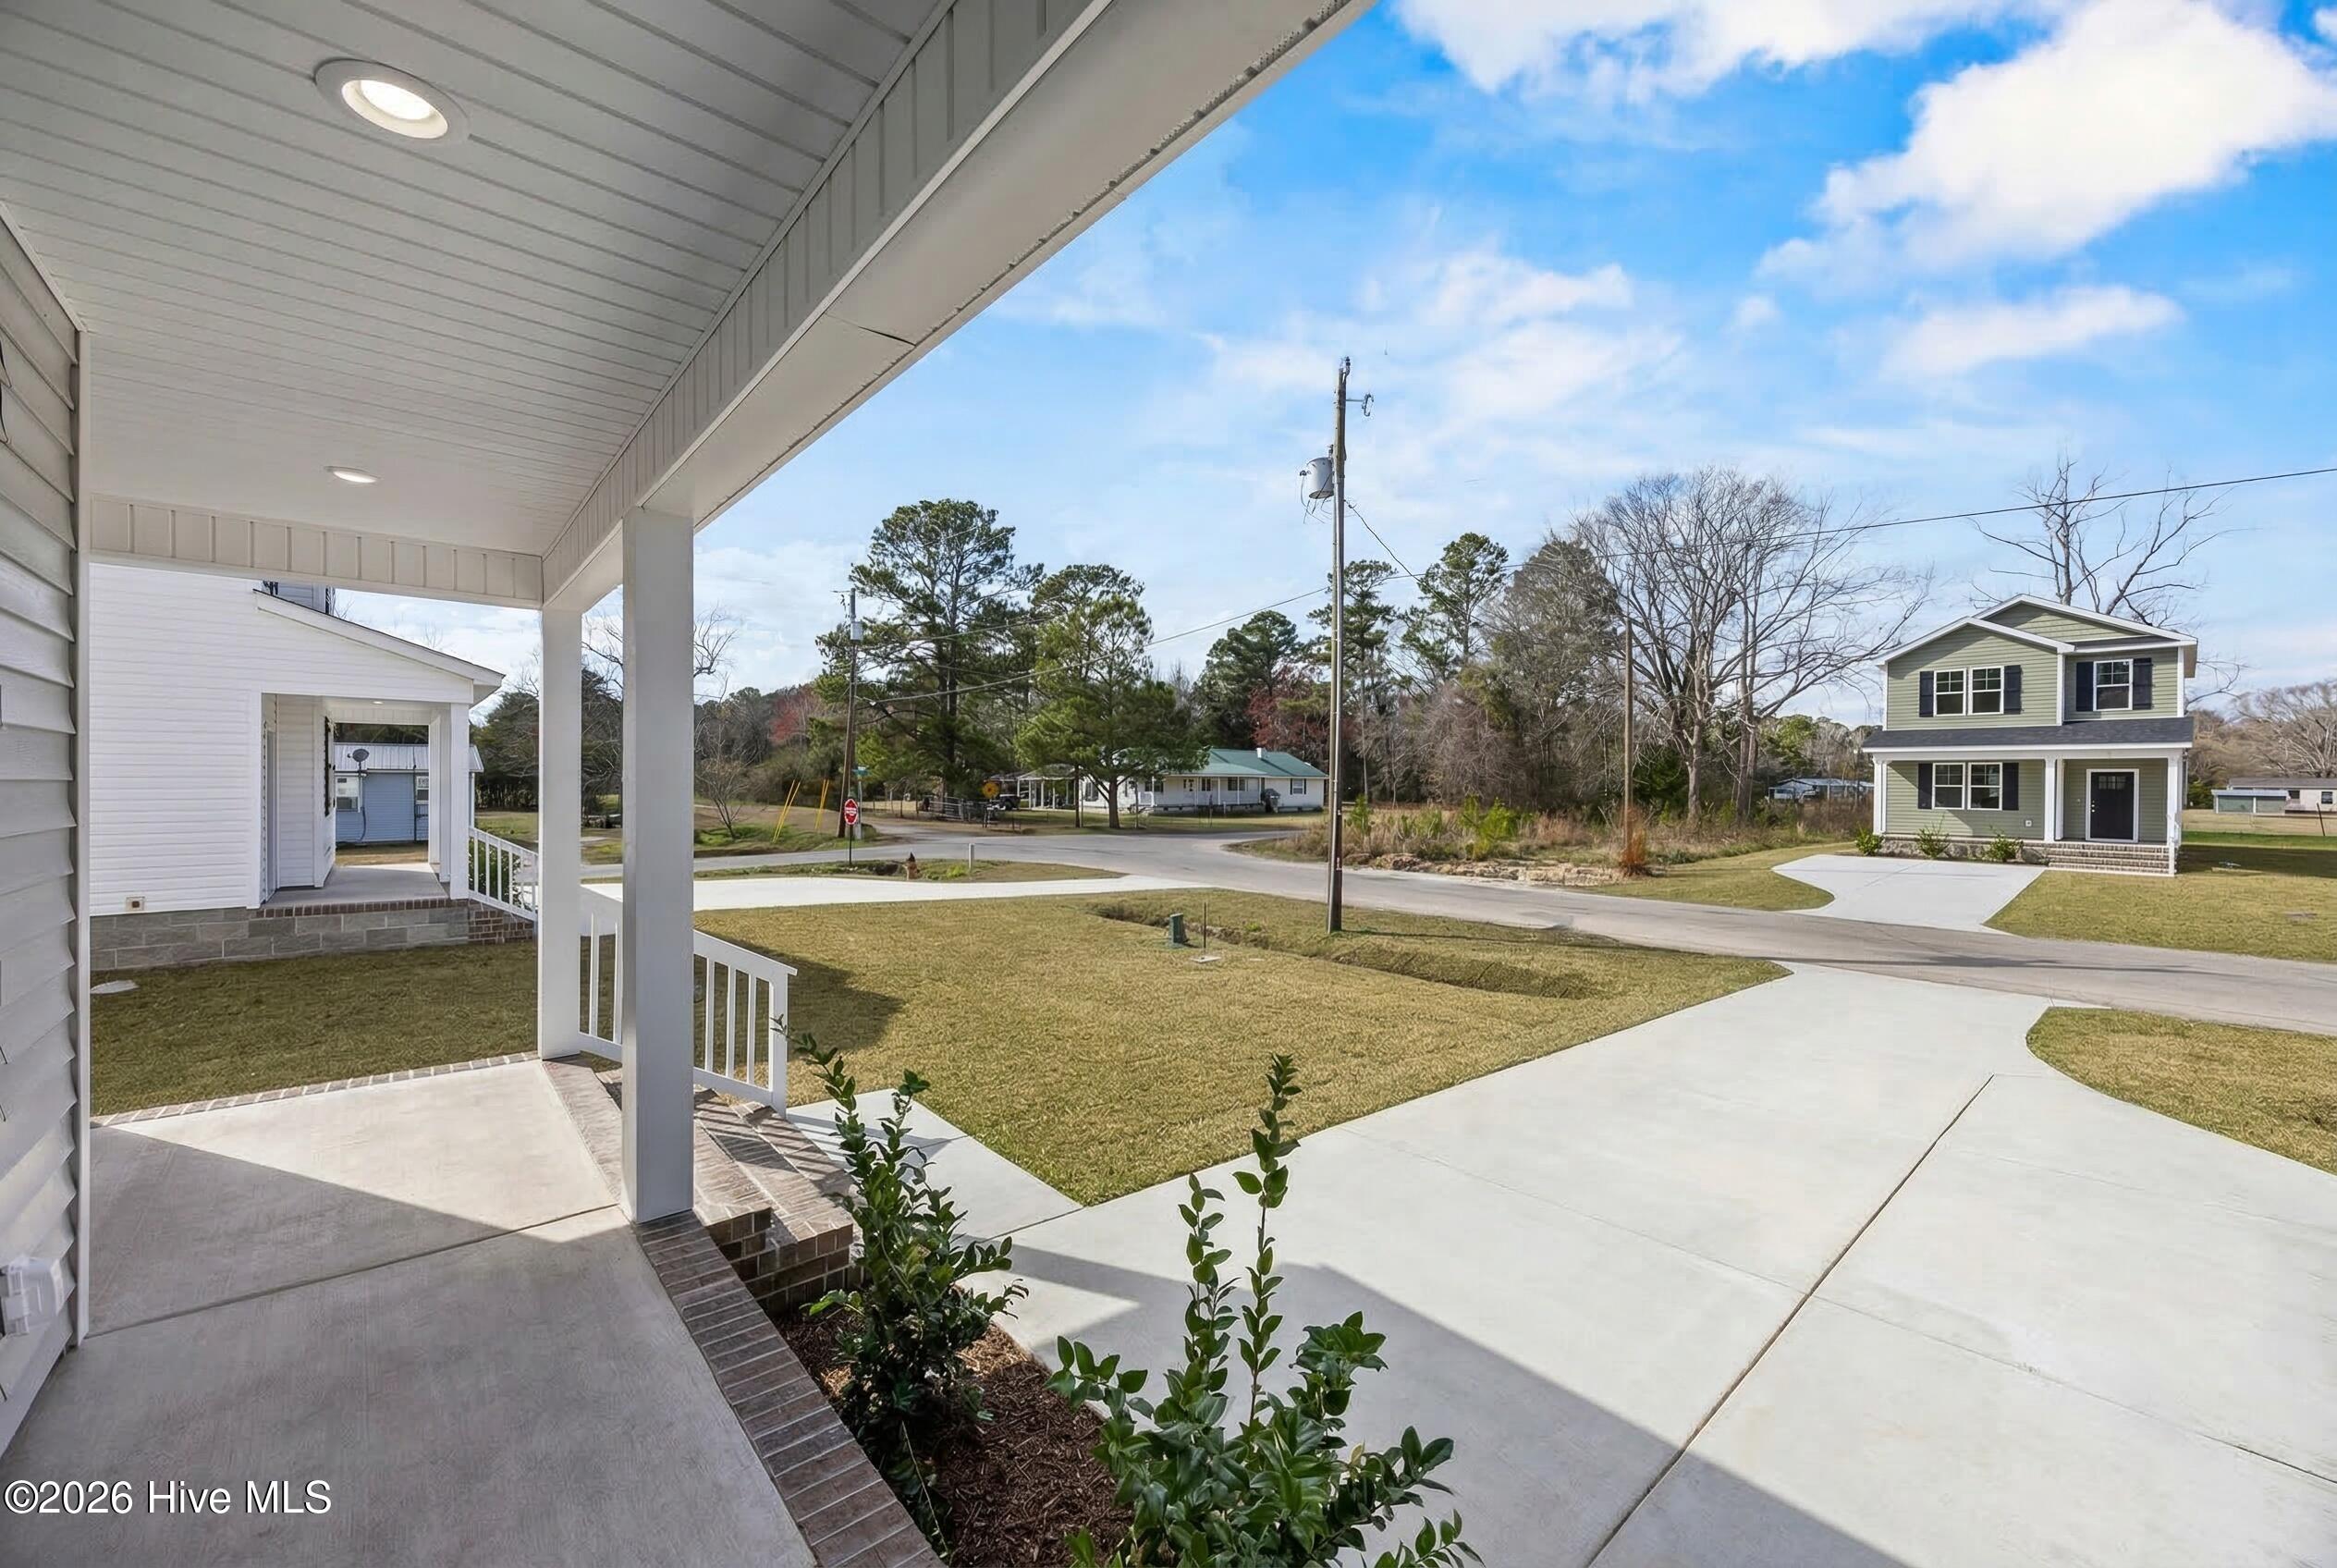
Location is key, and this home delivers. Situated in the heart of Burgaw near Pender Memorial Park and just minutes from the charming Burgaw Town Square--home to local shops, restaurants, and year-round community events--you'll enjoy the perfect blend of small-town charm and growing amenities. Plus, you're just a short drive to Wilmington and Wrightsville Beach for beaches, shopping, and additional dining options.

Don't miss your chance to own new construction in one of southeastern North Carolina's rising communities--schedule your showing today!
For information about our preferred lender and the incentives you may qualify for, please ask your agent to review the agent remarks for additional details. *Select images have been virtually staged to illustrate the potential use and layout of the space.

3
beds

3
baths

1,596 Sq.Ft. LIVING AREA

7,500 Sq.Ft. lot

Austin Kenyon

Austin Kenyon

Features & Amenities

Interior

  • total bedrooms3
  • Total bathrooms3
  • full bathrooms2
  • half bathroom1
  • Laundry room Laundry Room
  • Flooring LVT/LVP
  • APPLIANCES Built-In Microwave, Dishwasher, Electric Range
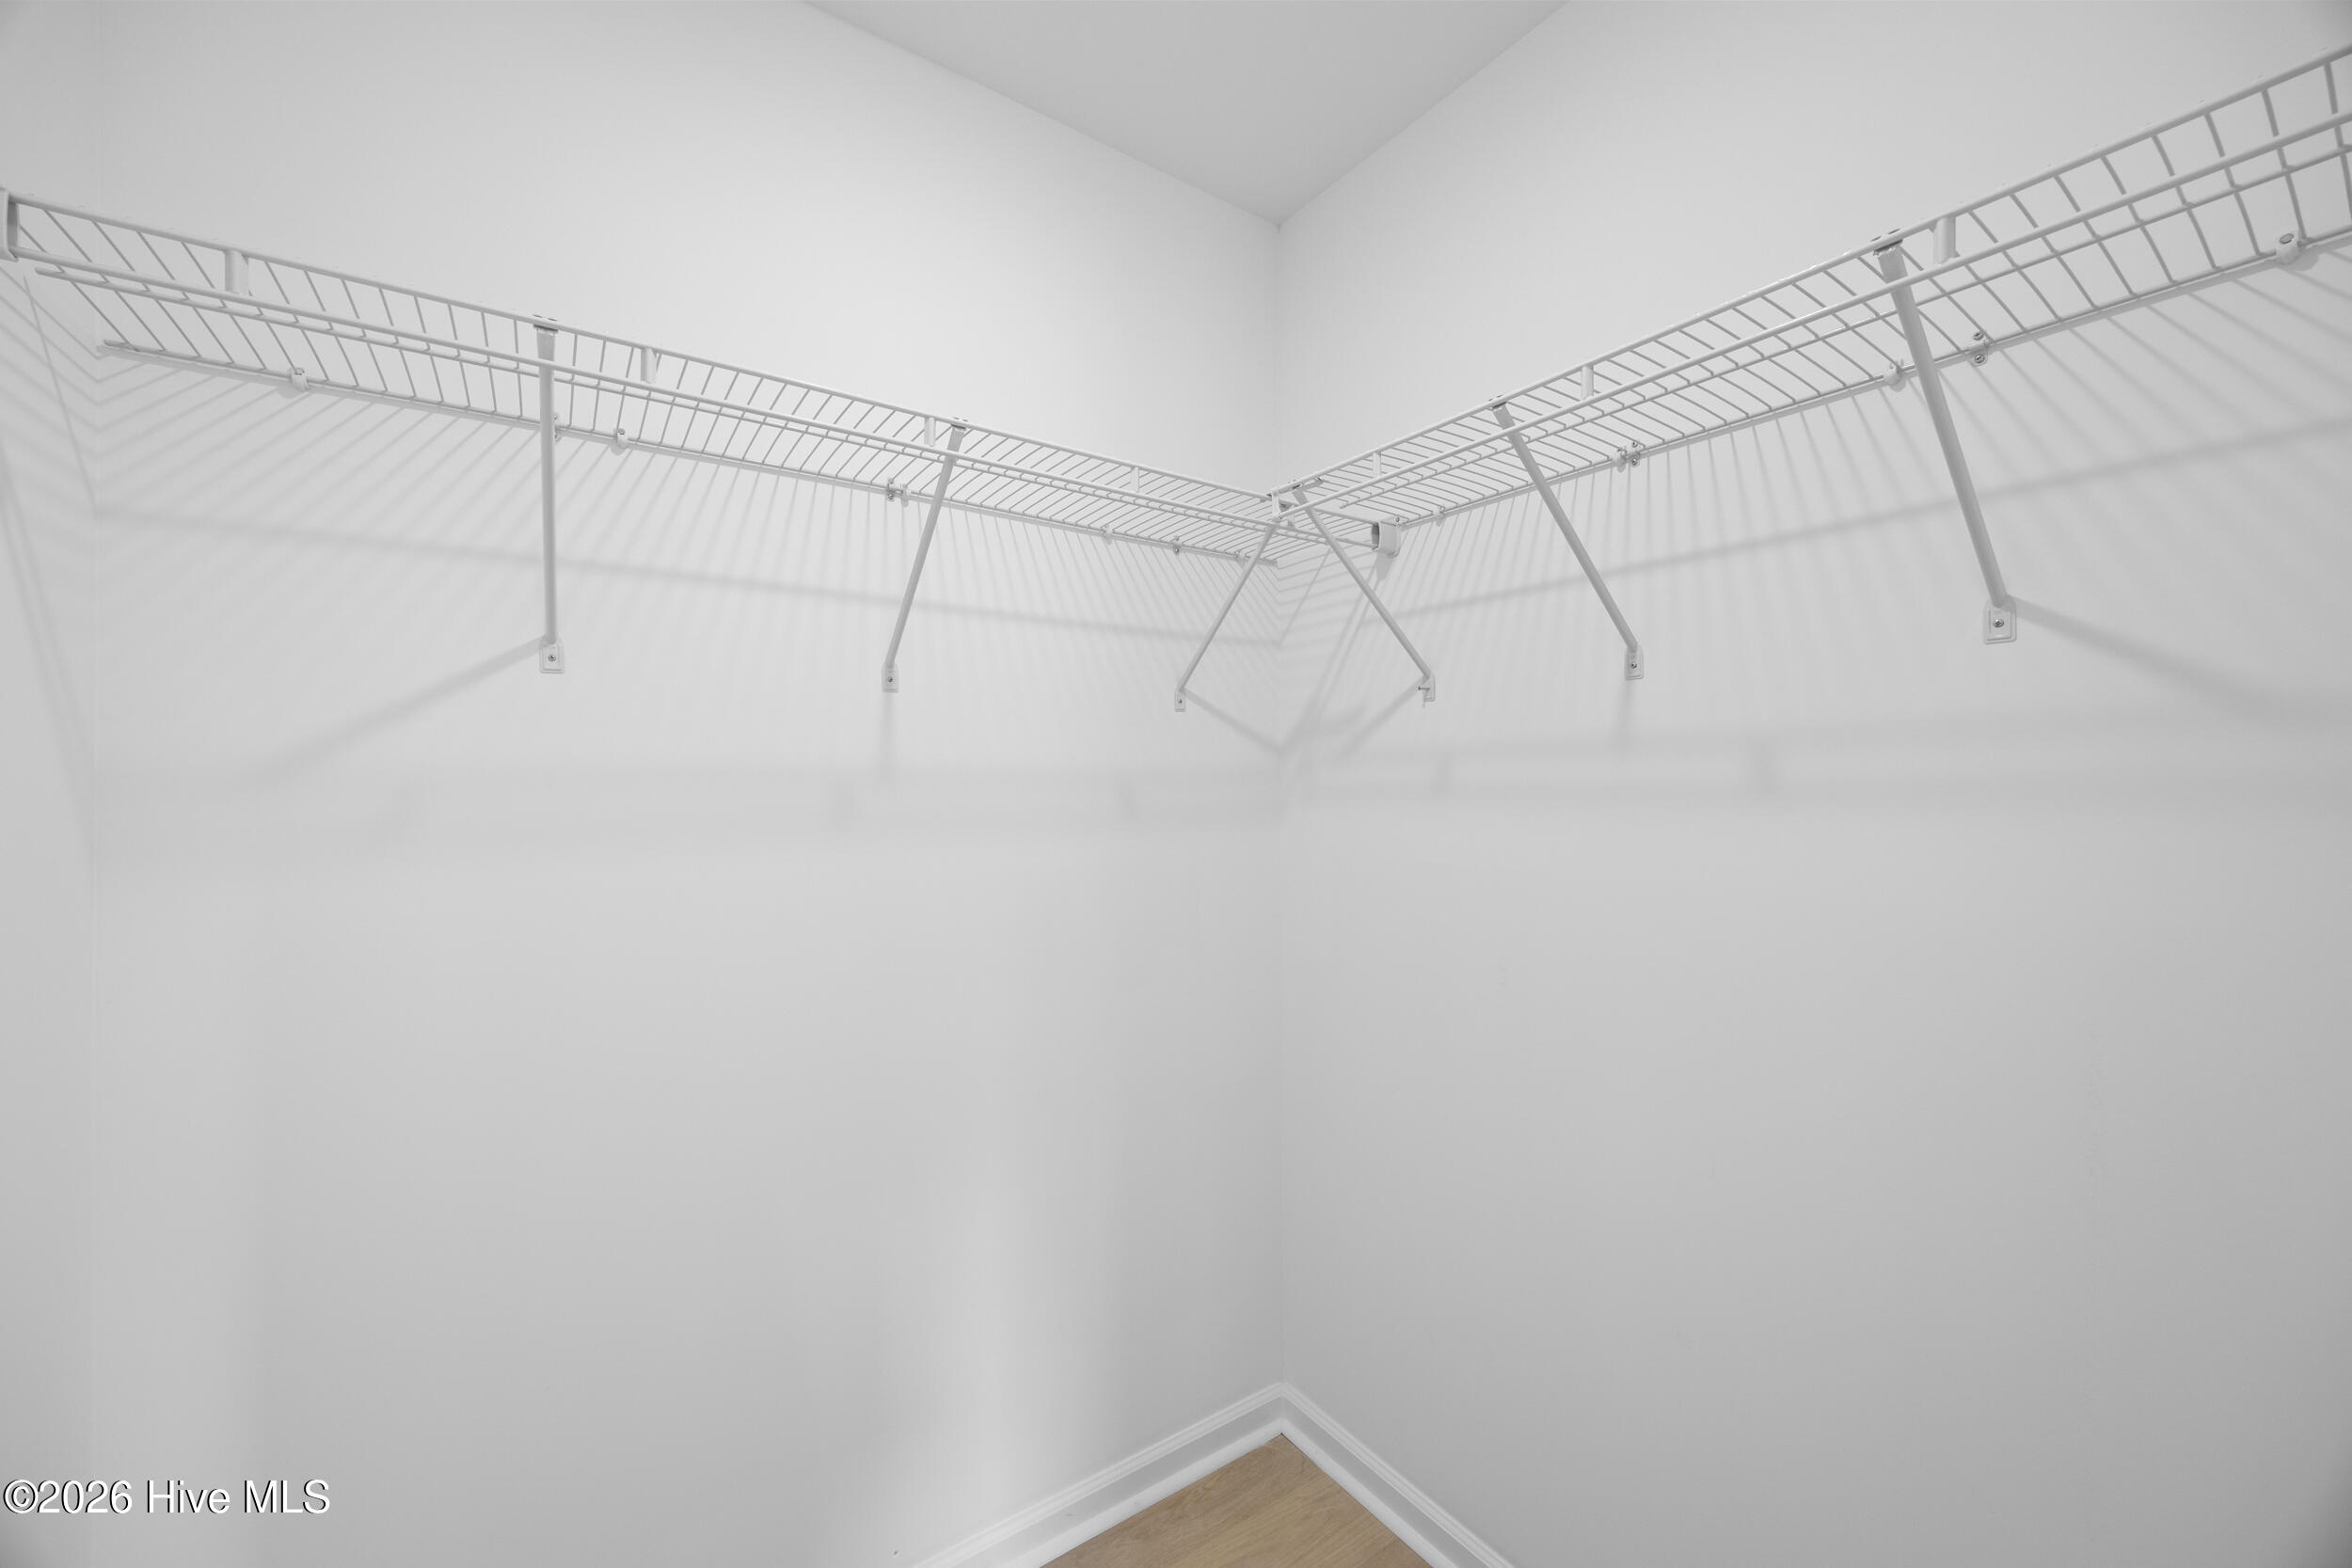
  • other interior Features Walk-in Closet(s), High Ceilings, Ceiling Fan(s), Pantry, Walk-In Closet(s)

Area & Lot

  • Status Sold
  • Date Sold July 30, 2026
  • Living Area1,596 Sq.Ft.
  • Total Area1,596 Sq.Ft.
  • Lot Area7,500 Sq.Ft.
  • MLS® ID100559895
  • TypeResidential
  • YEAR BUILT2025
  • View DescriptionSee Remarks
  • Elementary SchoolBurgaw Elementary School
  • Middle SchoolBurgaw
  • High SchoolPender

Exterior

  • STORIES2
  • water SourcePublic
  • utilitiesCable Available, Sewer Connected, Water Connected
  • roofArchitectural Shingle
  • parkingConcrete, Off Street, On Site, Paved
  • HEAT TYPEHeat Pump, Electric, Forced Air
  • AIR CONDITIONINGCentral Air, Heat Pump
  • sewerMunicipal Sewer, City/Town
  • SubstructureRaised, Slab
  • security FeaturesSmoke Detector(s)

Financial

  • Sales Price$280,000
  • Zoning INCORP

The Standard of Success

A relentless pursuit of excellence defines their approach—where hard work and heart consistently deliver real results.

Follow Me on Instagram